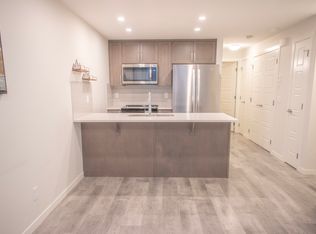
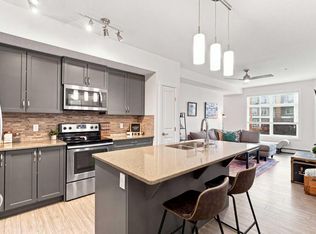
This bright and open bungalow style townhome will surely impress. It has an open floor plan with large windows to allow in an abundance of natural light. The kitchen showcases stainless steel appliances, sparkling quartz countertops and a pantry for extra storage. There is a well-appointed four piece bath and a spacious primary suite with double closets. Extras like stacked in-suite laundry, a storage closet and an assigned parking stall right in front of the unit with plug ins add to the convenience. Enjoy the summer sun on the large private patio, or down the street to the community center with its outdoor pool, hot tub, sports courts and playground! Pet lovers will enjoy the convenience of the many nearby pathways and greenspaces. Call today!
For sale
C$239,500
260 W Rowley Way NW #312, Calgary, AB T3L 0H5
1beds
582sqft
Townhouse
Built in 2023
-- sqft lot
$-- Zestimate®
C$411/sqft
C$193/mo HOA
What's special
Open floor planSparkling quartz countertopsPantry for extra storageWell-appointed four piece bathStacked in-suite laundryStorage closetLarge private patio
- 8 days
- 11
- 1
Zillow last checked:
Listing updated:
Listed by:
Kristy Moffitt, Broker,
Pulse Real Estate
Source: courtesy of Pillar9 System,MLS®#: A2344436 Originating MLS®#: Calgary
Originating MLS®#: CalgaryFacts & features
Interior
Bedrooms & bathrooms
- Bedrooms: 1
- Bathrooms: 1
- Full bathrooms: 1
Other
- Level: Main
- Dimensions: 11`1" x 9`10"
Other
- Level: Main
- Dimensions: 7`8" x 4`11"
Other
- Level: Main
- Dimensions: 7`2" x 2`2"
Kitchen
- Level: Main
- Dimensions: 9`4" x 7`8"
Laundry
- Level: Main
- Dimensions: 3`6" x 3`4"
Living room
- Level: Main
- Dimensions: 13`6" x 9`9"
Heating
- Baseboard, Electric
Cooling
- None
Appliances
- Included: Dishwasher, Dryer, Electric Stove, Microwave Hood Fan, Refrigerator, Washer
- Laundry: In Unit
Features
- Closet Organizers, No Animal Home, No Smoking Home, Open Floorplan, Pantry
- Flooring: Carpet, Ceramic Tile
- Windows: Vinyl Windows
- Basement: None
- Has fireplace: No
- Common walls with other units/homes: 2+ Common Walls
Interior area
- Total interior livable area: 582.33 sqft
- Finished area above ground: 582
Property
Parking
- Total spaces: 1
- Parking features: Asphalt, Assigned, Off Street, Plug-In, Stall
Features
- Levels: One
- Stories: 1
- Patio & porch: Patio
- Exterior features: Lighting
- Pool features: Community, Outdoor Pool
- Fencing: Fenced
Lot
- Features: Backs on to Park/Green Space, Landscaped, No Neighbours Behind
Details
- Parcel number: 112698725
- Zoning: M-1
Construction
Type & style
- Home type: Townhouse
- Architectural style: Bungalow
- Property subtype: Townhouse
Materials
- Vinyl Siding, Wood Frame
- Foundation: Concrete Perimeter
- Roof: Asphalt Shingle
Condition
- New construction: No
- Year built: 2023
Details
- Builder name: Avalon Master Builder
Community & HOA
Community
- Features: Clubhouse, Park, Playground, Sidewalks, Street Lights, Tennis Court(s)
- Subdivision: Haskayne
HOA
- Has HOA: Yes
- Amenities included: Parking, Trash, Visitor Parking
- Services included: Common Area Maintenance, Parking, Professional Management, Reserve Fund Contributions, Snow Removal, Trash
- HOA fee: C$154 monthly
- Second HOA fee: C$473 annually
Location
- Region: Calgary
Financial & listing details
- Price per square foot: C$411/sqft
- Date on market: 9/10/2026
- Inclusions: N/A
Price history
Price history is unavailable.
Public tax history
Tax history is unavailable.
Climate risks
Neighborhood: T3L
Nearby schools
GreatSchools rating
No schools nearby
We couldn't find any schools near this home.
Similar homes
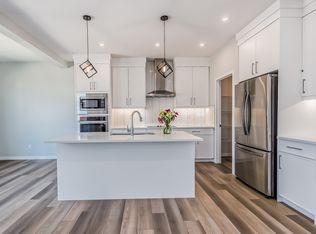
- C$225,0001 bd1 ba517 sqft260 E Rowley Way NW #412, Calgary, AB T3L 0H5For Sale
 MLS ID #A2323969, Marnie Campbell, Associate, Re/Max First. courtesy of Pillar9 System
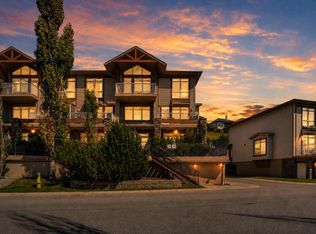
 - C$259,9001 bd1 ba774 sqft148 S Rockyledge Vw NW #5, Calgary, AB T3G 5Y4For Sale
 MLS ID #A2337921, Shaise Jacob, Associate, Exp Realty. courtesy of Pillar9 System
 - C$259,9001 bd1 ba646 sqft3727 Sage Hill Dr NW #1217, Calgary, AB T3R 1T7For Sale
 Century 21 Canada
 - C$225,0001 bd1 ba599 sqft261 Redstone St NE, Calgary, AB T3N 1M4For Sale
 MLS ID #A2333062, Shah Khan, Associate, Cir Realty. courtesy of Pillar9 System
