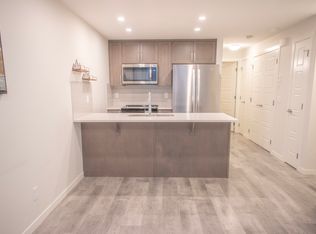
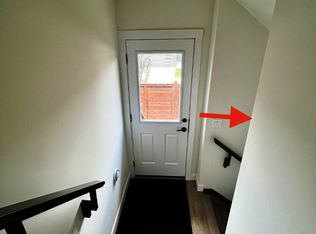
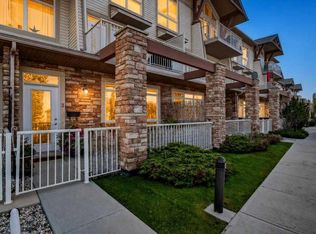
Welcome to this beautifully appointed lower-floor condo offering approximately 652 sq. ft. of comfortable living space plus an impressive 228 sq. ft. of additional amenity space. With minimal stairs at the entrance, this home offers convenient access and a practical layout. The interior features several thoughtful upgrades, including a stacked full-size front-loading washer and dryer, an upgraded refrigerator and stove, a range/microwave, and stylish undermount sinks in both the kitchen and bathroom. A Fresh Air HRV system continuously exchanges stale indoor air with fresh, filtered air, adding to the home's comfort. The additional 228 sq. ft. of amenity space offers excellent flexibility for storage, hobbies, a home office, a fitness area, or whatever best suits your lifestyle. The monthly condo fee of $188.50 includes exterior maintenance, landscaping, snow removal, garbage and recycling, building insurance, reserve fund contributions, and management/administration. The HOA fee is $50.21/month. Whether you're a first-time buyer, downsizing, an investor, or looking for a low-maintenance home with thoughtful upgrades and extra usable space, this condo is worth a look. Book your private showing today!
For sale
C$250,000
260 E Rowley Way NW #101, Calgary, AB T3L 0H5
1beds
652sqft
Townhouse
Built in 2022
0.33 Acres Lot
$-- Zestimate®
C$383/sqft
C$231/mo HOA
What's special
Upgraded refrigerator and stove
- 1 day
- 28
- 3
Zillow last checked:
Listing updated:
Listed by:
Adam Mcmillan, Associate Broker,
Real Broker
Source: courtesy of Pillar9 System,MLS®#: A2349391 Originating MLS®#: Calgary
Originating MLS®#: CalgaryFacts & features
Interior
Bedrooms & bathrooms
- Bedrooms: 1
- Bathrooms: 1
- Full bathrooms: 1
Other
- Level: Main
- Dimensions: 15`8" x 11`6"
Other
- Level: Main
- Dimensions: 9`6" x 3`2"
Other
- Level: Main
- Dimensions: 12`0" x 4`0"
Other
- Level: Main
- Dimensions: 10`0" x 9`0"
Living room
- Level: Main
- Dimensions: 13`4" x 11`10"
Heating
- Forced Air, Natural Gas
Cooling
- Other
Appliances
- Included: Dishwasher, Microwave, Range, Refrigerator, Stove(s), Washer/Dryer
- Laundry: Main Level
Features
- Kitchen Island
- Flooring: Laminate
- Basement: None
- Has fireplace: No
- Common walls with other units/homes: 1 Common Wall
Interior area
- Total interior livable area: 652 sqft
- Finished area above ground: 652
Property
Parking
- Total spaces: 1
- Parking features: Plug-In, Stall, Assigned
Features
- Levels: One
- Stories: 1
- Entry location: Ground
- Patio & porch: None
- Exterior features: Other
- Fencing: Partial
Lot
- Size: 0.33 Acres
- Features: Corner Lot
Details
- Parcel number: 112640281
- Zoning: SR
Construction
Type & style
- Home type: Townhouse
- Property subtype: Townhouse
Materials
- Wood Frame
- Foundation: Slab
- Roof: Asphalt
Condition
- New construction: No
- Year built: 2022
Community & HOA
Community
- Features: Other
- Subdivision: Haskayne
HOA
- Has HOA: Yes
- Amenities included: Recreation Facilities
- Services included: Insurance, Maintenance Grounds, Reserve Fund Contributions, Residential Manager, Snow Removal, Trash
- HOA fee: C$181 monthly
- Second HOA fee: C$50 monthly
Location
- Region: Calgary
Financial & listing details
- Price per square foot: C$383/sqft
- Date on market: 10/1/2026
- Inclusions: None
Price history
Price history is unavailable.
Public tax history
Tax history is unavailable.
Climate risks
Neighborhood: T3L
Nearby schools
GreatSchools rating
No schools nearby
We couldn't find any schools near this home.
Similar homes
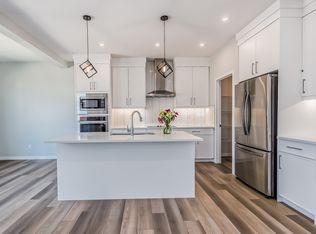
- C$239,5001 bd1 ba582 sqft260 W Rowley Way NW #312, Calgary, AB T3L 0H5For Sale
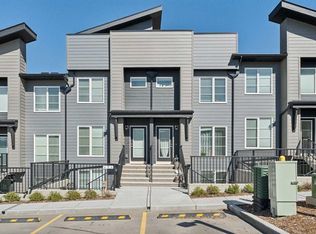 MLS ID #A2344436, Kristy Moffitt, Broker, Pulse Real Estate. courtesy of Pillar9 System
 - C$278,0001 bd1 ba767 sqft140 W Rockyledge Vw NW #2, Calgary, AB T3G 5Y4For Sale
 MLS ID #A2349120, Ian Maniego, Associate, Re/Max Complete Realty. courtesy of Pillar9 System
 - C$269,9001 bd1 ba769 sqft117 SW Rockyledge Vw NW #4, Calgary, AB T3G 5X1For Sale
 MLS ID #A2348081, Don Wong, Associate, 2% Realty. courtesy of Pillar9 System
 - C$255,6931 bd1 ba503 sqft255 N Rowmont Blvd NW #301, Calgary, AB T3L 0H2New Construction
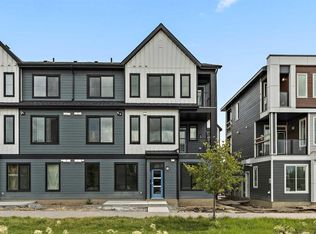 MLS ID #A2307456, Kevin French, Associate, Charles. courtesy of Pillar9 System
