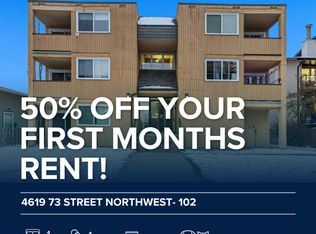
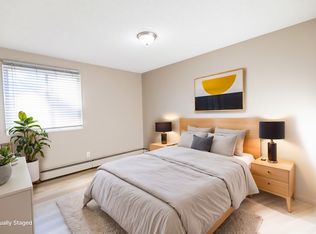
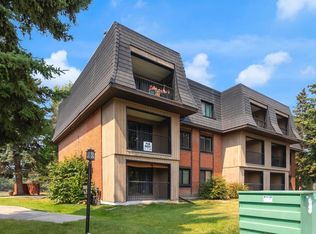
Elevated living on top floor of an intimate 11 unit boutique residence in historic Bowness. This meticulously maintained one bedroom suite has been thoughtfully renovated to show home standard featuring quartz countertops ,professionally refinished cabinets ,tiled backslash and painted in a beautiful neutral color. The sun drenched layout that opens to a private balcony . In-suite laundry, a spacious bedroom, and a newer 4 piece bath. 10 minute to downtown, U of C, and a quick 45 minute drive to the mountains. Affordable move in ready and priced to sell.
For sale
C$169,000
4619 E 73rd St NW #301, Calgary, AB T3B 2M3
1beds
502sqft
Apartment
Built in 1980
-- sqft lot
$-- Zestimate®
C$337/sqft
C$593/mo HOA
What's special
Quartz countertopsProfessionally refinished cabinetsSun drenched layoutPrivate balconyIn-suite laundrySpacious bedroom
- 17 days
- 22
- 0
Zillow last checked:
Listing updated:
Listed by:
Charles Gallardo, Associate,
Greater Calgary Real Estate
Source: courtesy of Pillar9 System,MLS®#: A2346050 Originating MLS®#: Calgary
Originating MLS®#: CalgaryFacts & features
Interior
Bedrooms & bathrooms
- Bedrooms: 1
- Bathrooms: 1
- Full bathrooms: 1
Other
- Level: Main
- Dimensions: 9`2" x 11`5"
Other
- Level: Main
- Dimensions: 4`11" x 7`5"
Other
- Level: Main
- Dimensions: 5`1" x 7`3"
Dining room
- Level: Main
- Dimensions: 7`7" x 7`9"
Other
- Level: Main
- Dimensions: 10`2" x 5`3"
Kitchen
- Level: Main
- Dimensions: 6`2" x 7`9"
Laundry
- Level: Main
- Dimensions: 3`8" x 5`5"
Living room
- Level: Main
- Dimensions: 13`0" x 7`3"
Heating
- Baseboard
Cooling
- None
Appliances
- Included: Range Hood, Refrigerator, Stove(s), Washer/Dryer
- Laundry: In Unit
Features
- Quartz Counters
- Flooring: Carpet
- Has fireplace: No
- Common walls with other units/homes: 1 Common Wall
Interior area
- Total interior livable area: 502 sqft
Property
Parking
- Total spaces: 1
- Parking features: Off Street, Stall, Assigned
Features
- Levels: Single Level Unit
- Stories: 3
- Entry location: Top
- Patio & porch: Balcony(s), Enclosed
- Exterior features: Balcony
- Pool features: Community
- Fencing: None
Details
- Parcel number: 112399506
- Zoning: M-C1
Construction
Type & style
- Home type: Apartment
- Property subtype: Apartment
- Attached to another structure: Yes
Materials
- Wood Frame, Wood Siding
- Roof: Tar/Gravel
Condition
- New construction: No
- Year built: 1980
Community & HOA
Community
- Features: Park, Playground
- Subdivision: Bowness
HOA
- Has HOA: Yes
- Amenities included: Bicycle Storage
- Services included: Common Area Maintenance, Heat, Insurance, Parking, Professional Management, Reserve Fund Contributions, Sewer, Snow Removal, Trash, Water
- HOA fee: C$593 monthly
Location
- Region: Calgary
Financial & listing details
- Price per square foot: C$337/sqft
- Date on market: 9/19/2026
- Inclusions: Washer/dryer, Fridge, stove/hood fan/window coverings/portable wardrobe in bedroom
Price history
Price history is unavailable.
Public tax history
Tax history is unavailable.
Climate risks
Neighborhood: Bowness
Nearby schools
GreatSchools rating
No schools nearby
We couldn't find any schools near this home.

Similar homes
- C$155,0001 bd1 ba475 sqft4328 N 75th St NW #5, Calgary, AB T3B 2M8For Sale
 MLS ID #A2341152, Lisa Turcotte, Associate, First Place Realty. courtesy of Pillar9 System
 - C$189,0001 bd1 ba676 sqft8604 S 48th Ave NW #710, Calgary, AB T3B 5E6For Sale
 MLS ID #A2339088, Chantelle Jenkins, Associate, Re/Max Complete Realty. courtesy of Pillar9 System
 - C$165,0001 bd1 ba636 sqft4001C N 49th St NW #3204, Calgary, AB T3A 2C9For Sale
 MLS ID #A2333276, Julie Vesuwalla, Associate Broker, Century 21 Bamber Realty Ltd.. courtesy of Pillar9 System
 - C$219,0003 bd2 ba572 sqft4527 E 73rd St NW #6, Calgary, AB T3B 2M3For Sale
 MLS ID #A2340157, Byron Wellmann, Associate, Maxwell Canyon Creek. courtesy of Pillar9 System
