
Welcome to 244 Carrington Crescent NW, a beautifully maintained 2023-built home offering approximately 3,380 sq.ft. of total living space, including a 2025-developed legal walk-up basement suite. With a thoughtfully designed open-concept layout and flexible living spaces, this home is an excellent opportunity for both homeowners and investors. Step inside to a welcoming high-ceiling foyer leading into a bright and spacious main floor featuring 9-ft ceilings, large windows, an abundance of natural light, and fresh paint throughout the main level and living room. The open-concept living and dining areas flow seamlessly into the modern kitchen, highlighted by a large centre island, generous workspace, and plenty of storage. A convenient main-floor laundry room adds to the home’s practical design. The impressive bonus room is situated on its own mid-level, featuring a soaring ceiling and direct access to the balcony, creating a fantastic space for relaxing, entertaining, or spending time with family. Upstairs offers three generously sized bedrooms, including a spacious primary retreat with a walk-in closet and 5-piece ensuite, plus another full bathroom. Completed in 2025, the legal walk-up basement suite provides excellent flexibility and income potential with a completely separate entrance, its own kitchen and living area, two bedrooms and two bathrooms, including one bedroom with a private ensuite. The basement also features its own washer/dryer, allowing the upper and lower living spaces to function independently. Ideally located in the desirable community of Carrington, this home offers convenient access to shopping, dining, major roadways, community pathways and nearby water features, combining everyday convenience with an attractive neighbourhood setting. With 5 bedrooms, 5 bathrooms, a versatile floor plan and a legal secondary suite, this well-cared-for property is a fantastic choice for families, multi-generational living, or buyers looking for additional rental income. A wonderful opportunity to enjoy a newer home while adding long-term investment potential.
For sale
C$839,900
244 E Carrington Cres NW, Calgary, AB T3P 1R1
5beds
2,361sqft
Single Family Residence
Built in 2023
3,484 Square Feet Lot
$-- Zestimate®
C$356/sqft
C$-- HOA
What's special
Thoughtfully designed open-concept layoutFlexible living spacesWelcoming high-ceiling foyerLarge windowsAbundance of natural lightModern kitchenLarge centre island
- 6 days |
- 77 |
- 5 |
Zillow last checked:
Listing updated:
Listed by:
Kai Liu, Associate,
Hope Street Real Estate Corp.
Source: courtesy of Pillar9 System,MLS®#: A2337368 Originating MLS®#: Calgary
Originating MLS®#: CalgaryFacts & features
Interior
Bedrooms & bathrooms
- Bedrooms: 5
- Bathrooms: 5
- Full bathrooms: 4
- 1/2 bathrooms: 1
Other
- Level: Upper
- Dimensions: 15`7" x 13`11"
Bedroom
- Level: Upper
- Dimensions: 11`10" x 11`0"
Bedroom
- Level: Upper
- Dimensions: 12`2" x 10`8"
Bedroom
- Level: Lower
- Dimensions: 11`2" x 8`5"
Bedroom
- Level: Lower
- Dimensions: 10`1" x 8`3"
Other
- Level: Main
- Dimensions: 5`7" x 5`4"
Other
- Level: Lower
- Dimensions: 7`11" x 4`11"
Other
- Level: Lower
- Dimensions: 7`0" x 3`11"
Other
- Level: Upper
- Dimensions: 7`11" x 7`2"
Other
- Level: Upper
- Dimensions: 16`5" x 7`2"
Other
- Level: Upper
- Dimensions: 18`11" x 6`1"
Dining room
- Level: Main
- Dimensions: 13`8" x 9`4"
Flex space
- Level: Lower
- Dimensions: 13`4" x 7`2"
Foyer
- Level: Main
- Dimensions: 8`3" x 6`6"
Other
- Level: Lower
- Dimensions: 9`10" x 5`3"
Kitchen
- Level: Main
- Dimensions: 13`8" x 11`0"
Kitchen
- Level: Lower
- Dimensions: 10`5" x 8`0"
Laundry
- Level: Main
- Dimensions: 6`2" x 5`5"
Laundry
- Level: Lower
- Dimensions: 5`5" x 3`0"
Living room
- Level: Main
- Dimensions: 20`4" x 16`0"
Pantry
- Level: Main
- Dimensions: 6`1" x 5`1"
Other
- Level: Main
- Dimensions: 10`10" x 4`8"
Storage
- Level: Lower
- Dimensions: 9`1" x 8`6"
Walk in closet
- Level: Upper
- Dimensions: 9`10" x 8`8"
Heating
- Forced Air
Cooling
- None
Appliances
- Included: Dishwasher, Dryer, Electric Stove, Range Hood, Refrigerator, Washer, Washer/Dryer
- Laundry: Main Level
Features
- Granite Counters, High Ceilings, Kitchen Island, Pantry, Walk-In Closet(s)
- Flooring: Carpet, Laminate, Tile
- Basement: Full
- Number of fireplaces: 1
- Fireplace features: Gas
Interior area
- Total interior livable area: 2,361 sqft
- Finished area above ground: 2,361
- Finished area below ground: 945
Video & virtual tour
Property
Parking
- Total spaces: 4
- Parking features: Double Garage Attached
- Attached garage spaces: 2
Features
- Levels: Two,2 Storey
- Stories: 1
- Patio & porch: Balcony(s), Deck
- Exterior features: Balcony, Private Yard
- Fencing: Fenced
- Frontage length: 11.63M 38`2"
Lot
- Size: 3,484 Square Feet
- Features: Rectangular Lot
Details
- Parcel number: 112651644
- Zoning: R-G
Construction
Type & style
- Home type: SingleFamily
- Property subtype: Single Family Residence
Materials
- Stone, Vinyl Siding
- Foundation: Concrete Perimeter
- Roof: Asphalt Shingle
Condition
- New construction: No
- Year built: 2023
Community & HOA
Community
- Features: Playground
- Subdivision: Carrington
HOA
- Has HOA: No
Location
- Region: Calgary
Financial & listing details
- Price per square foot: C$356/sqft
- Date on market: 8/14/2026
- Inclusions: N/A
Price history
Price history is unavailable.
Public tax history
Tax history is unavailable.
Climate risks
Neighborhood: Carrington
Nearby schools
GreatSchools rating
No schools nearby
We couldn't find any schools near this home.
- C$--1 bd1 ba697 sqft245 Carrington Cres NW #1163622, Calgary, AB T3P1R1Off Market

- C$--2 bd2 ba853 sqft245 Carrington Cres NW #2A, Calgary, AB T3P1R1Off Market
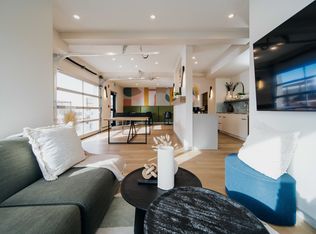
- C$--2 bd2 ba853 sqft245 Carrington Cres NW #105, Calgary, AB T3P1R1Off Market
- C$--2 bd2 ba907 sqft245 Carrington Cres NW #302, Calgary, AB T3P1R1Off Market
- C$--2 bd2 ba907 sqft245 Carrington Cres NW #217, Calgary, AB T3P1R1Off Market
- C$--2 bd2 ba907 sqft245 Carrington Cres NW #418, Calgary, AB T3P1R1Off Market
- C$--2 bd2 ba907 sqft245 Carrington Cres NW #202, Calgary, AB T3P1R1Off Market
- C$--2 bd2 ba907 sqft245 Carrington Cres NW #402, Calgary, AB T3P1R1Off Market
Similar homes
- C$779,9005 bd5 ba2.5k sqft48 W Carringvue St NW, Calgary, AB T3P 1L7For Sale
 MLS ID #A2337269, Jessica Chan, Broker, Jessica Chan Real Estate & Management Inc.. courtesy of Pillar9 System
 - C$899,9994 bd4 ba2.5k sqft45 E Carringsby Lndg NW, Calgary, AB T3P 1L9For Sale
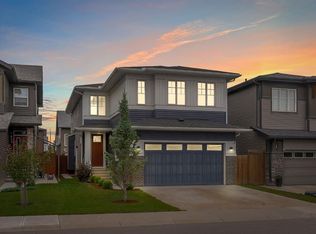 MLS ID #A2330056, Preet Manku, Associate, Real Broker. courtesy of Pillar9 System
 - C$810,0005 bd4 ba2.2k sqft289 E Ambleside Ave NW, Calgary, AB T3P 1W3For Sale
 MLS ID #A2329396, Festus Omogiate, Associate, Alphax Realty. courtesy of Pillar9 System
 - C$775,0005 bd4 ba2.4k sqft51 E Evansborough Rd NW, Calgary, AB T3P 0R1For Sale
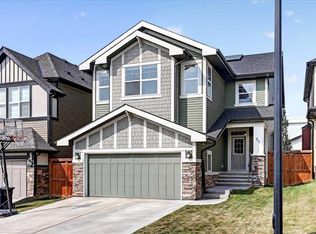 MLS ID #A2332871, Justin Becker, Associate, Real Broker. courtesy of Pillar9 System
 - C$769,0004 bd4 ba1.9k sqft120 E Carringford Rd NW, Calgary, AB T3P 2H1For SaleMLS ID #A2335238, Rinku Joseph, Associate, Maxwell Devonshire Realty. courtesy of Pillar9 System
- C$749,9004 bd4 ba2k sqft98 W Lucas Cres NW, Calgary, AB T3P 1M6For SaleMLS ID #A2292462, Arthur Verheyde, Associate, Cir Realty. courtesy of Pillar9 System
- C$649,9993 bd3 ba1.8k sqft217 W Lucas Cres NW, Calgary, AB T3P 1M8For SaleMLS ID #A2336971, Raman Basra, Associate, Real Broker. courtesy of Pillar9 System
- C$799,9004 bd4 ba2.3k sqft325 E Evanspark Gdns NW, Calgary, AB T3P 0G6For SaleMLS ID #A2326636, Henry Chiedo, Associate, Trec The Real Estate Company. courtesy of Pillar9 System
- C$749,9003 bd3 ba2.1k sqft228 Carringham Rd S, Calgary, AB T3P 1V4For SaleMLS ID #A2285875, Amtoj Punia, Associate, Real Broker. courtesy of Pillar9 System
- C$935,0007 bd5 ba2.4k sqft62 W Evansfield Grn NW, Calgary, AB T3P 1J9For SaleMLS ID #A2328353, Ilham Cazac, Associate, Exp Realty. courtesy of Pillar9 System
- C$699,0004 bd4 ba1.7k sqft47 W Evanscrest Way NW, Calgary, AB T3P 0P9For SaleMLS ID #A2333085, Maricel Mcdonald, Associate, Royal Lepage Benchmark. courtesy of Pillar9 System
- C$849,0005 bd4 ba2.7k sqft293 S Red Sky Way NE, Calgary, AB T3N 1N3For SaleMLS ID #A2331611, Amandeep Walia, Associate, Ko Realty Ltd.. courtesy of Pillar9 System
- C$799,9995 bd4 ba2.1k sqft131 E Sherview Grv NW, Calgary, AB T3R 0Y4For SaleMLS ID #A2319383, Wale Johnson, Associate, Lpt Realty. courtesy of Pillar9 System
- C$849,9996 bd5 ba2.5k sqft11 Savanna Vlg NE, Calgary, AB T3J 2E4For SaleMLS ID #A2333709, Wilton Fernandes, Associate, Exp Realty. courtesy of Pillar9 System
- C$868,0006 bd4 ba2.2k sqft22 SE Sherwood Cv NW, Calgary, AB T3R 1R1For SaleMLS ID #A2310821, Emin Ozkan, Associate, Re/Max Complete Realty. courtesy of Pillar9 System
- C$739,9006 bd4 ba2k sqft190 Cornerstone Cres NE, Calgary, AB T3N 1R3For SaleMLS ID #A2335627, Bharminder Singh, Associate, Cir Realty. courtesy of Pillar9 System
- C$840,0007 bd5 ba2.7k sqft49 E Redstone Heath NE, Calgary, AB T3NFor SaleMLS ID #A2312921, Greg Walbergs, Associate, Lpt Realty. courtesy of Pillar9 System
- C$869,8003 bd3 ba2.4k sqft22 E Sherwood Rd NW, Calgary, AB T3R 0N8For SaleMLS ID #A2318322, Priscilla Lam, Associate, Grand Realty. courtesy of Pillar9 System
- C$699,9004 bd4 ba2k sqft116 SW Skyview Shores Gdns NE, Calgary, AB T3N 0E1For SaleMLS ID #A2336998, Jeremy Dinh, Associate, Exp Realty. courtesy of Pillar9 System
- C$849,9007 bd5 ba2.6k sqft50 S Saddlestone Pl NE, Calgary, AB T3J 0Z6For SaleMLS ID #A2334525, Aman Virk, Associate, Century 21 Bravo Realty. courtesy of Pillar9 System
