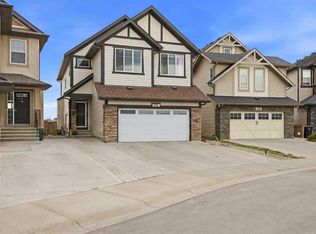
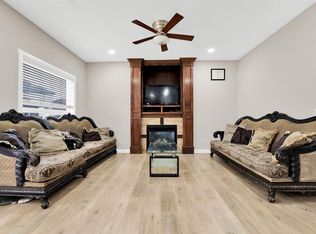
Welcome to this stunning custom-built home by Prominent Homes, perfectly situated on a premium corner lot in the highly sought-after community of Savanna, NE Calgary. Offering exceptional craftsmanship, luxury finishes, and an impressive layout, this home is designed for modern family living. From the moment you step inside, you'll be captivated by the soaring open-to-below foyer, rich hardwood flooring, elegant designer lighting, and 9-foot ceilings that create a bright and spacious atmosphere. Large windows throughout the home flood every room with natural light. The heart of the home is the chef-inspired kitchen, featuring premium cabinetry, quartz countertops, stainless steel appliances, and a fully equipped spice kitchen perfect for entertaining and everyday cooking. The spacious family room is centred around a beautiful fireplace, while the dining area opens onto the rear deck, making indoor outdoor living effortless. A full bathroom on the main floor adds convenience for guests and multi generational living. Upstairs, you'll find an exceptional layout with two grand primary suites, each offering a luxurious ensuite bathroom and walk-in closet. Two additional generously sized bedrooms, another full bathroom, a versatile loft, and a second floor laundry room complete the upper level. The fully finished basement, complete with a separate side entrance and a full bathroom, offers incredible flexibility for extended family or future development potential. Outside, enjoy a fully fenced, low-maintenance backyard featuring a two-storey storage shed, providing ample space for all your seasonal storage needs. Additional premium upgrades include central air conditioning, a heated double attached garage, and thoughtful finishes throughout the home. Located just minutes from parks, shopping, restaurants, public transit, and all the amenities Savanna has to offer, this exceptional property combines luxury, comfort, and convenience in one remarkable package. This is more than just a home it's a lifestyle. Book your private showing today and experience the quality and elegance for yourself.
For sale
C$849,999
11 Savanna Vlg NE, Calgary, AB T3J 2E4
6beds
2,525sqft
Single Family Residence
Built in 2020
4,356 Square Feet Lot
$-- Zestimate®
C$337/sqft
C$-- HOA
What's special
Premium corner lotSoaring open-to-below foyerRich hardwood flooringElegant designer lightingChef-inspired kitchenPremium cabinetryQuartz countertops
- 1 day |
- 38 |
- 1 |
Zillow last checked:
Listing updated:
Listed by:
Wilton Fernandes, Associate,
Exp Realty
Source: courtesy of Pillar9 System,MLS®#: A2333709 Originating MLS®#: Calgary
Originating MLS®#: CalgaryFacts & features
Interior
Bedrooms & bathrooms
- Bedrooms: 6
- Bathrooms: 5
- Full bathrooms: 5
Bedroom
- Level: Basement
- Dimensions: 8`4" x 15`6"
Bedroom
- Level: Basement
- Dimensions: 13`1" x 9`2"
Bedroom
- Level: Upper
- Dimensions: 10`1" x 11`0"
Bedroom
- Level: Upper
- Dimensions: 10`0" x 11`1"
Other
- Level: Upper
- Dimensions: 12`6" x 12`4"
Other
- Level: Upper
- Dimensions: 13`4" x 13`3"
Other
- Level: Basement
- Dimensions: 8`7" x 5`1"
Other
- Level: Main
- Dimensions: 5`0" x 8`5"
Other
- Level: Upper
- Dimensions: 9`3" x 5`0"
Other
- Level: Upper
- Dimensions: 5`0" x 8`5"
Other
- Level: Upper
- Dimensions: 10`4" x 10`9"
Bonus room
- Level: Upper
- Dimensions: 12`10" x 12`5"
Den
- Level: Basement
- Dimensions: 9`5" x 7`9"
Dining room
- Level: Main
- Dimensions: 9`4" x 8`0"
Family room
- Level: Main
- Dimensions: 12`9" x 15`6"
Flex space
- Level: Basement
- Dimensions: 12`10" x 10`10"
Foyer
- Level: Main
- Dimensions: 17`9" x 5`9"
Other
- Level: Basement
- Dimensions: 8`7" x 10`11"
Kitchen
- Level: Main
- Dimensions: 10`6" x 12`7"
Laundry
- Level: Upper
- Dimensions: 8`11" x 5`8"
Living room
- Level: Basement
- Dimensions: 12`10" x 14`11"
Living room
- Level: Main
- Dimensions: 13`7" x 12`5"
Other
- Level: Main
- Dimensions: 7`5" x 5`9"
Office
- Level: Main
- Dimensions: 9`2" x 8`1"
Other
- Level: Main
- Dimensions: 9`1" x 4`11"
Walk in closet
- Level: Upper
- Dimensions: 7`0" x 5`7"
Walk in closet
- Level: Upper
- Dimensions: 5`2" x 3`6"
Heating
- Forced Air, Natural Gas
Cooling
- Central Air
Appliances
- Included: Dishwasher, Electric Range, Gas Range, Microwave, Range Hood, Refrigerator
- Laundry: Laundry Room, Upper Level
Features
- Chandelier, High Ceilings, Kitchen Island, No Animal Home, No Smoking Home, Open Floorplan, Quartz Counters, Soaking Tub
- Flooring: Carpet, Hardwood, Tile
- Doors: French Doors
- Basement: Full
- Number of fireplaces: 1
- Fireplace features: Electric, Family Room
Interior area
- Total interior livable area: 2,525 sqft
- Finished area above ground: 2,525
- Finished area below ground: 985
Video & virtual tour
Property
Parking
- Total spaces: 4
- Parking features: Double Garage Attached, Heated Garage
- Attached garage spaces: 2
Features
- Levels: Two,2 Storey
- Stories: 1
- Patio & porch: None
- Exterior features: Playground, Storage
- Fencing: Fenced
- Frontage length: 10.20M 33`6"
Lot
- Size: 4,356 Square Feet
- Features: Back Yard, Corner Lot
Details
- Parcel number: 112521000
- Zoning: R-G
Construction
Type & style
- Home type: SingleFamily
- Property subtype: Single Family Residence
Materials
- Vinyl Siding, Wood Frame
- Foundation: Concrete Perimeter
- Roof: Asphalt Shingle
Condition
- New construction: No
- Year built: 2020
Community & HOA
Community
- Features: Park, Playground, Sidewalks, Street Lights
- Subdivision: Saddle Ridge
HOA
- Has HOA: No
Location
- Region: Calgary
Financial & listing details
- Price per square foot: C$337/sqft
- Date on market: 8/2/2026
- Inclusions: 2 Storage Shed in Backyard
Wilton Fernandes, Associate
Wilton Fernandes, Associate
(825) 365-3772
By pressing Contact Agent, you agree that the real estate professional identified above may call/text you about your search, which may involve use of automated means and pre-recorded/artificial voices. You don't need to consent as a condition of buying any property, goods, or services. Message/data rates may apply. You also agree to our Terms of Use. Zillow does not endorse any real estate professionals. We may share information about your recent and future site activity with your agent to help them understand what you're looking for in a home.
Price history
Price history is unavailable.
Public tax history
Tax history is unavailable.
Climate risks
Neighborhood: Saddle Ridge
Nearby schools
GreatSchools rating
No schools nearby
We couldn't find any schools near this home.
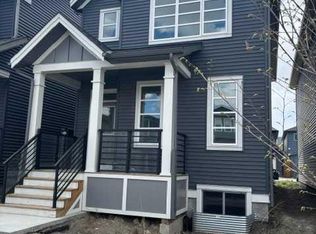
- C$579,9003 bd3 ba1.4k sqft619 Savanna Cres NE, Calgary, AB T3J5P2For Sale
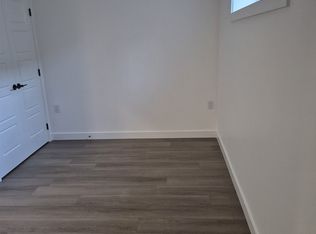
- C$--1 bd1 ba650 sqft10085 46th St NE #10085, Calgary, AB T3J0Y5Off Market

- C$--1 bd1 ba505 sqft10060 46th St NE #215, Calgary, AB T3J2H8Off Market
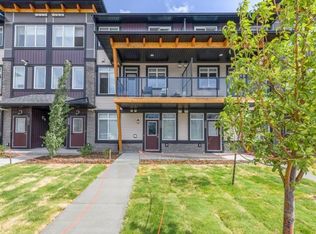
- C$--1 bd1 ba501 sqft10060 46th St NE #807, Calgary, AB T3J2H8Off Market
- C$--1 bd1 ba501 sqft10060 46th St NE #112, Calgary, AB T3J2H8Off Market
- C$--1 bd1 ba505 sqft10060 46th St NE #706, Calgary, AB T3J2H8Off Market
- C$1,2251 bd1 ba505 sqft10060 46th St NE #114, Calgary, AB T3J2H8For Rent
- C$--1 bd1 ba500 sqft10060 46th St NE #601, Calgary, AB T3J2H8Off Market
Similar homes
- C$875,0005 bd4 ba2.7k sqft293 S Red Sky Way NE, Calgary, AB T3N 1N3For Sale
 MLS ID #A2331611, Amandeep Walia, Associate, Ko Realty Ltd.. courtesy of Pillar9 System
 - C$799,9006 bd5 ba2.4k sqft156 NW Skyview Shores Mnr NE, Calgary, AB T3N 0J2For Sale
 MLS ID #A2321665, Charanjit Sandhu, Associate, Creekside Realty. courtesy of Pillar9 System
 - C$799,9007 bd5 ba2.3k sqft360 Saddlemont Blvd NE, Calgary, AB T3J 0M8For Sale
 MLS ID #A2329971, Ahsan Ashraf, Associate, Real Broker. courtesy of Pillar9 System
 - C$679,0003 bd3 ba1.8k sqft176 E Savanna Ln NE, Calgary, AB T3J 0X4For Sale
 MLS ID #A2331535, Raman Suri, Associate, Royal Lepage Metro. courtesy of Pillar9 System
 - C$875,0007 bd5 ba2.7k sqft49 E Redstone Heath NE, Calgary, AB T3NFor SaleMLS ID #A2312921, Greg Walbergs, Associate, Lpt Realty. courtesy of Pillar9 System
- C$750,0007 bd5 ba2.4k sqft379 W Skyview Shores Mnr NE, Calgary, AB T3N 0H4For SaleMLS ID #A2321025, Guriqbal Chahal, Broker, Dreamhouse Realty Ltd.. courtesy of Pillar9 System
- C$629,9003 bd3 ba1.8k sqft122 E Cityside Way NE, Calgary, AB T3N 1P1For SaleMLS ID #A2332025, Rick Moore, Associate, Century 21 Bamber Realty Ltd.. courtesy of Pillar9 System
- C$859,8885 bd4 ba2.2k sqft49 N Sherwood Gate NW, Calgary, AB T3R 0N9For SaleMLS ID #A2330979, Majid Farook, Associate, Real Estate Professionals Inc.. courtesy of Pillar9 System
- C$770,0004 bd4 ba1.9k sqft80 E Sherwood Cres NW, Calgary, AB T3R 0G2For SaleMLS ID #A2327064, Travis Munroe, Broker, Nineteen 88 Real Estate. courtesy of Pillar9 System
- C$699,9005 bd4 ba2.1k sqft63 S Redstone Gdns NE, Calgary, AB T3N 0J8For SaleMLS ID #A2328860, Prashant Shukla, Associate, Cir Realty. courtesy of Pillar9 System
- C$938,0007 bd5 ba2.9k sqft92 S Red Embers Ter NE, Calgary, AB T3N 1K8For SaleMLS ID #A2295457, Vaibhav Patel, Associate, Cir Realty. courtesy of Pillar9 System
- C$679,9006 bd4 ba1.8k sqft38 W Saddleland Cres NE, Calgary, AB T3J 5K5For SaleMLS ID #A2327157, Gurpreet Ghuttora, Associate, Real Broker. courtesy of Pillar9 System
- C$700,0003 bd3 ba2.4k sqft30 W Redstone Parade NE, Calgary, AB T3N 0J7For SaleMLS ID #A2331604, Kenton Ryan, Associate Broker, Re/Max First. courtesy of Pillar9 System
- C$714,9994 bd4 ba2.2k sqft44 E Cityside Rise NE, Calgary, AB T3N 1H7For SaleMLS ID #A2304900, Kul Mann, Associate, Re/Max Real Estate (Mountain View). courtesy of Pillar9 System
- C$769,9004 bd5 ba2.5k sqft93 E Saddlestone Pl NE, Calgary, AB T3J 0Z6For SaleMLS ID #A2323715, Raman Chahal, Associate, Re/Max Crown. courtesy of Pillar9 System
- C$839,9004 bd4 ba2.3k sqft325 E Evanspark Gdns NW, Calgary, AB T3P 0G6For SaleMLS ID #A2326636, Henry Chiedo, Associate, Trec The Real Estate Company. courtesy of Pillar9 System
- C$799,9005 bd5 ba2.5k sqft48 W Carringvue St NW, Calgary, AB T3P 1L7For SaleMLS ID #A2319011, Jessica Chan, Broker, Jessica Chan Real Estate & Management Inc.. courtesy of Pillar9 System
- C$875,0004 bd4 ba2.3k sqft107 NW Howse Rd NE, Calgary, AB T3P 1P3For SaleMLS ID #A2322452, Melissa Kost, Associate Broker, Cir Realty. courtesy of Pillar9 System
- C$799,9004 bd4 ba2.5k sqft38 W Evansfield Ter NW, Calgary, AB T3P 0K6For SaleMLS ID #A2331372, Jessica Chan, Broker, Jessica Chan Real Estate & Management Inc.. courtesy of Pillar9 System
- C$630,0004 bd5 ba2k sqft211 W Skyview Point Rd NE, Calgary, AB T3N 0K6For SaleMLS ID #A2328321, Justin Havre, Associate, Exp Realty. courtesy of Pillar9 System
