Welcome to this exceptional 2,500 sq. ft. custom SHOW-HOME grade residence in Carrington South, showcasing premium builder upgrades and thoughtful owner enhancements throughout. Situated on a CORNER, EAST-facing WALKOUT lot, this residence offers direct POND, MOUNTAIN and NW landscape VIEWS from the family room and the primary suite. The main floor features 9-ft ceilings, 5-inch ENGINEERED HARDWOOD, and a stunning two-tone kitchen with an 8-ft ISLAND and a dedicated SPICE KITCHEN complete with its own electric stove, microwave, range hood, and second sink. A MAIN FLOOR bedroom with a full three-piece ensuite offers flexibility for guests or multi-generational living. Upstairs, the second floor offers 4 bedrooms, 2 full bathrooms, and a large bonus room, headlined by a primary retreat with a walk-in closet, five-piece ensuite, and UNOBSTRUCTED POND views. The PROFESSIONALLY finished walkout basement includes a LEGAL SUITE (approx. $75,000 invested) with two additional bedrooms, a four-piece bath, its own kitchen/nook, living space, and stackable laundry — ideal for RENTAL INCOME or extended family, with a private rear walkout entrance and abundant natural light. In total, this home offers 7 BEDROOMS across all levels. Outside, you can OWN one of the FEW homes in Carrington with a $40,000 SANDSTONE RETAINING WALL along the south elevation, plus $10,000 in additional soft landscaping and $5,000 in fencing. The exterior features include custom timber brackets, smart-board siding, and an $8,000 upgrade to exterior BLACK COLOURED triple-glazed PVC windows throughout, including the basement. This home includes an owned 16-panel, 5.76 kW SOLAR SYSTEM (approx. $20,000 invested) by Sky Fire Energy, EV CHARGING port in the garage, a $7,500 central AIR CONDITIONING system, and a $1,000 reverse-osmosis water filtration system. Additional highlights include 2 HIGH EFFICIENCY furnaces, a 75-gallon hot water tank, smart ECOBEE thermostats, and bidets throughout. Owners have also invested approximately $7,500 in CUSTOM CABINETRY and feature walls, adding further designer touches. A rare opportunity to own a true SHOW-HOME grade residence in one of Carrington's most desirable locations. Schedule your private showing today!
For sale
C$1,025,999
35 E Carringvue St NW, Calgary, AB T3P 1L7
7beds
2,501sqft
Single Family Residence
Built in 2018
4,356 Square Feet Lot
$-- Zestimate®
C$410/sqft
C$-- HOA
What's special
Corner east-facing walkout lotStunning two-tone kitchenProfessionally finished walkout basementCustom timber bracketsSmart-board sidingCentral air conditioning systemSmart ecobee thermostats
- 12 days
- 15
- 2
Zillow last checked:
Listing updated:
Listed by:
Jaskaran Singh, Broker,
Executive Real Estate Services,
Ravinder Singh, Associate,
Executive Real Estate Services
Source: courtesy of Pillar9 System,MLS®#: A2346695 Originating MLS®#: Calgary
Originating MLS®#: CalgaryFacts & features
Interior
Bedrooms & bathrooms
- Bedrooms: 7
- Bathrooms: 4
- Full bathrooms: 4
Bedroom
- Level: Main
- Dimensions: 12`5" x 10`5"
Bedroom
- Level: Upper
- Dimensions: 10`1" x 14`1"
Bedroom
- Level: Upper
- Dimensions: 9`6" x 11`9"
Bedroom
- Level: Upper
- Dimensions: 10`1" x 11`4"
Other
- Level: Upper
- Dimensions: 14`6" x 21`4"
Bedroom
- Level: Basement
- Dimensions: 9`4" x 13`6"
Bedroom
- Level: Basement
- Dimensions: 11`5" x 12`6"
Other
- Level: Main
- Dimensions: 4`11" x 8`0"
Other
- Level: Upper
- Dimensions: 4`11" x 7`6"
Other
- Level: Basement
- Dimensions: 11`4" x 4`11"
Other
- Level: Upper
- Dimensions: 10`1" x 10`2"
Bonus room
- Level: Upper
- Dimensions: 14`5" x 14`8"
Dining room
- Level: Main
- Dimensions: 12`7" x 9`4"
Foyer
- Level: Main
- Dimensions: 12`2" x 9`10"
Game room
- Level: Basement
- Dimensions: 13`7" x 22`6"
Kitchen
- Level: Main
- Dimensions: 12`5" x 15`8"
Kitchen
- Level: Basement
- Dimensions: 7`4" x 10`0"
Laundry
- Level: Upper
- Dimensions: 10`1" x 5`5"
Living room
- Level: Main
- Dimensions: 14`5" x 13`3"
Other
- Level: Main
- Dimensions: 7`0" x 7`6"
Walk in closet
- Level: Upper
- Dimensions: 10`0" x 7`0"
Heating
- Central, Forced Air
Cooling
- Central Air
Appliances
- Included: Dishwasher, Electric Stove, Garage Control(s), Gas Stove, Microwave, Microwave Hood Fan, Refrigerator, Washer/Dryer
- Laundry: Upper Level
Features
- Bidet, Bookcases, Built-in Features, Chandelier, High Ceilings, Kitchen Island, No Animal Home, No Smoking Home, Open Floorplan, Pantry, Quartz Counters, See Remarks, Separate Entrance, Storage, Walk-In Closet(s)
- Flooring: Carpet, Hardwood, Tile
- Windows: Window Coverings
- Basement: Full
- Number of fireplaces: 1
- Fireplace features: Gas
Interior area
- Total interior livable area: 2,501 sqft
Video & virtual tour
Property
Parking
- Total spaces: 4
- Parking features: 220 Volt Wiring, Double Garage Attached, Garage Faces Front
- Attached garage spaces: 2
Features
- Levels: Two,2 Storey
- Stories: 1
- Patio & porch: Balcony(s), See Remarks
- Exterior features: Balcony, Private Yard, Storage
- Fencing: Fenced
- Frontage length: 17.07M 56`0"
Lot
- Size: 4,356 Square Feet
- Features: Back Yard, Corner Lot, Front Yard, Landscaped, See Remarks
Details
- Parcel number: 112368294
- Zoning: R-G
Construction
Type & style
- Home type: SingleFamily
- Property subtype: Single Family Residence
Materials
- Wood Frame
- Foundation: Concrete Perimeter
- Roof: Asphalt Shingle
Condition
- New construction: No
- Year built: 2018
Community & HOA
Community
- Features: Park, Playground, Sidewalks, Street Lights
- Subdivision: Carrington
HOA
- Has HOA: No
Location
- Region: Calgary
Financial & listing details
- Price per square foot: C$410/sqft
- Date on market: 9/19/2026
- Inclusions: All Basement Appliances
Price history
Price history is unavailable.
Public tax history
Tax history is unavailable.
Climate risks
Neighborhood: Carrington
Nearby schools
GreatSchools rating
No schools nearby
We couldn't find any schools near this home.

Similar homes
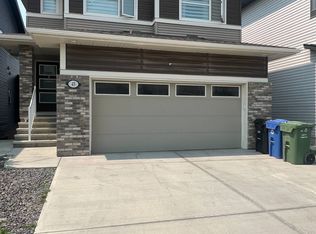
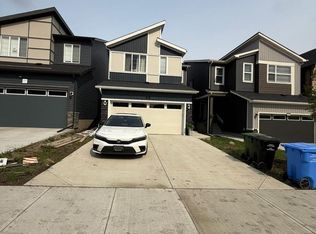
- C$798,0006 bd4 ba2.5k sqft188 N Carrington Cres NW, Calgary, AB T3P 1R1For Sale
 MLS ID #A2348732, Fransesca Godbout, Associate, First Place Realty. courtesy of Pillar9 System
 - C$1,050,0004 bd4 ba2.6k sqft149 W Carrington Cres NW, Calgary, AB T3P 1R2For Sale
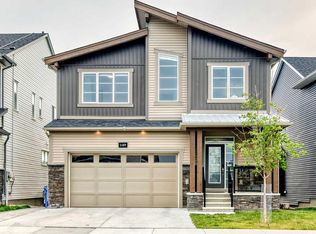 MLS ID #A2337458, Zhizhen Jiang, Associate, Homecare Realty Ltd.. courtesy of Pillar9 System
 - C$779,9005 bd5 ba2.5k sqft48 W Carringvue St NW, Calgary, AB T3P 1L7For Sale
 MLS ID #A2337269, Jessica Chan, Broker, Jessica Chan Real Estate & Management Inc.. courtesy of Pillar9 System
 - C$949,0005 bd4 ba2.7k sqft40 S Evansfield Mnr NW, Calgary, AB T3P 1J9For Sale
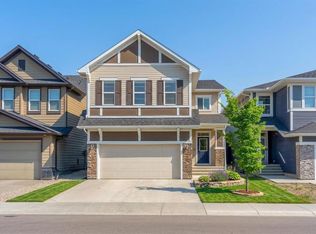 MLS ID #A2347780, Harman Powar, Associate, Century 21 Bravo Realty. courtesy of Pillar9 System
