SHOWS 10/10!!! COME and SEE this STUNNING 2-STOREY home that has been built to the HIGHEST STANDARDS. Every ASPECT of this BEAUTIFUL HOME has been THOUGHTFULLY DESIGNED to create a PERFECT BLEND of LUXURIOUS FINISHES and a PRACTICAL LAYOUT. As you step inside, you will be greeted by a BRIGHT and SPACIOUS LIVING ROOM, ANCHORED with a GAS FIREPLACE, creating the PERFECT SETTING for CHERISHED FAMILY GATHERINGS. The OPEN-CONCEPT Design FLOWS SEAMLESSLY to a GORGEOUS, UPGRADED KITCHEN EQUIPPED with STAINLESS STEEL APPLIANCES that make cooking a joyful experience. The kitchen features Beautiful MODERN WHITE CABINETRY, ENDLESS QUARTZ COUNTERTOPS, a Gleaming backsplash, and a BUILT-IN MICROWAVE HOOD RANGE. All that is left to do is MOVE IN and EMBRACE the ELEGANCE of this MODERN HOME! The DINING AREA can easily ACCOMMODATE large family gatherings and has door access to a GOOD-SIZED DECK, complemented by a FULLY FENCED and maintenance-free backyard. After a long day at work, UNWIND in the COMFORT of the SPACIOUS BONUS AREA. You can also STEP OUT and RELAX on the PRIVATE BALCONY, which OFFERS VIEWS of the PARK and AMPLE SPACE for a table and chairs. This beautiful home comes with THREE GENEROUSLY SIZED BEDROOMS UPSTAIRS, each EQUIPPED with WALK-IN CLOSETS, ENSURING that everyone in your family has their OWN PERSONAL OASIS. The UPGRADED MASTER ENSUITE bathroom is perfect for UNWINDING after a long day. There is no need to go to the basement for Laundry, as a LAUNDRY PAIR is CONVENIENTLY LOCATED on the upper level. ENJOY THE BEAUTY of CITYSAPE'S PONDS, PLAYGROUNDS, and SCHOOL PARKS at your Doorstep. Plus, a QUICK DRIVE will take you to CROSS IRON MILLS Mall, STONEY TRAIL, and Country Hills BLVD, where you'll find PLENTY of AMENITIES. DON'T MISS THE OPPORTUNITY to experience " Modern and Quality Living ". CONTACT your favourite REALTOR TODAY for inquiries and to schedule a PRIVATE VIEWING !!!
For sale
C$650,000
61 W Cityscape Vw NE, Calgary, AB T3N 0W9
3beds
1,841sqft
Single Family Residence
Built in 2016
3,049 Square Feet Lot
$-- Zestimate®
C$353/sqft
C$-- HOA
What's special
Gas fireplaceOpen-concept designGorgeous upgraded kitchenStainless steel appliancesModern white cabinetryEndless quartz countertopsGleaming backsplash
- 79 days |
- 17 |
- 0 |
Zillow last checked:
Listing updated:
Listed by:
Amandeep Gill, Associate,
Royal Lepage Metro,
Hariom Bhardwaj, Associate,
Royal Lepage Metro
Source: courtesy of Pillar9 System,MLS®#: A2305971 Originating MLS®#: Calgary
Originating MLS®#: CalgaryFacts & features
Interior
Bedrooms & bathrooms
- Bedrooms: 3
- Bathrooms: 3
- Full bathrooms: 2
- 1/2 bathrooms: 1
Other
- Level: Upper
- Dimensions: 15`0" x 12`2"
Bedroom
- Level: Upper
- Dimensions: 11`3" x 9`8"
Bedroom
- Level: Upper
- Dimensions: 11`1" x 10`3"
Other
- Level: Main
- Dimensions: 5`0" x 4`8"
Other
- Level: Upper
- Dimensions: 5`5" x 9`0"
Other
- Level: Upper
- Dimensions: 6`5" x 9`0"
Bonus room
- Level: Upper
- Dimensions: 14`1" x 12`5"
Dining room
- Level: Main
- Dimensions: 10`10" x 9`8"
Kitchen
- Level: Main
- Dimensions: 11`5" x 9`6"
Laundry
- Level: Upper
- Dimensions: 6`10" x 6`1"
Living room
- Level: Main
- Dimensions: 12`6" x 17`5"
Heating
- Forced Air, Natural Gas
Cooling
- None
Appliances
- Included: Dishwasher, Dryer, Electric Range, Microwave Hood Fan, Refrigerator, Washer
- Laundry: Upper Level
Features
- High Ceilings, Kitchen Island
- Flooring: Carpet, Ceramic Tile, Hardwood
- Windows: Window Coverings
- Basement: Full
- Number of fireplaces: 1
- Fireplace features: Gas
Interior area
- Total interior livable area: 1,841 sqft
- Finished area above ground: 1,841
Property
Parking
- Total spaces: 4
- Parking features: Double Garage Attached
- Attached garage spaces: 2
Features
- Levels: Two,2 Storey
- Stories: 1
- Patio & porch: Balcony(s)
- Exterior features: Balcony, Playground
- Fencing: Fenced
- Frontage length: 10.13M 33`3"
Lot
- Size: 3,049 Square Feet
- Features: Front Yard, Landscaped, Rectangular Lot
Details
- Parcel number: 101394226
- Zoning: DC
Construction
Type & style
- Home type: SingleFamily
- Property subtype: Single Family Residence
Materials
- Brick, Vinyl Siding
- Foundation: Concrete Perimeter
- Roof: Asphalt Shingle
Condition
- New construction: No
- Year built: 2016
Community & HOA
Community
- Features: Lake, Park, Playground
- Subdivision: Cityscape
HOA
- Has HOA: No
Location
- Region: Calgary
Financial & listing details
- Price per square foot: C$353/sqft
- Date on market: 4/29/2026
- Inclusions: N/A
Amandeep Gill, Associate
Amandeep Gill, Associate
(587) 969-2259
By pressing Contact Agent, you agree that the real estate professional identified above may call/text you about your search, which may involve use of automated means and pre-recorded/artificial voices. You don't need to consent as a condition of buying any property, goods, or services. Message/data rates may apply. You also agree to our Terms of Use. Zillow does not endorse any real estate professionals. We may share information about your recent and future site activity with your agent to help them understand what you're looking for in a home.
Price history
Price history is unavailable.
Public tax history
Tax history is unavailable.
Climate risks
Neighborhood: Cityscape
Nearby schools
GreatSchools rating
No schools nearby
We couldn't find any schools near this home.
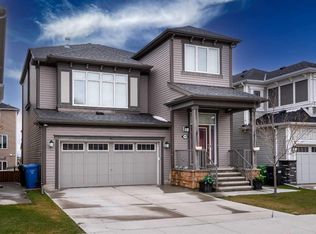
- C$695,0003 bd4 ba1.8k sqft45 W Cityscape Vw NE, Calgary, AB T3N0W8For Sale

- C$--4 bd3 ba-- sqft169 Cityscape Way NE, Calgary, AB T3N0X1Off Market
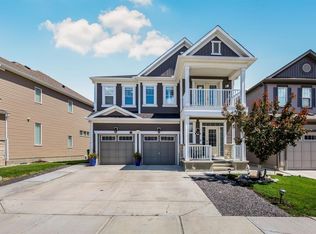
- C$849,9996 bd4 ba2.6k sqft107 W Cityscape Way NE, Calgary, AB T3N0W9For Sale
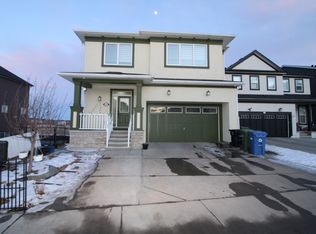
- C$--2 bd1 ba-- sqft243 Cityscape Way NE, Calgary, AB T3N0X1Off Market
- C$519,0003 bd3 ba1.5k sqft10505 Cityscape Dr S, Calgary, AB T3N0W7For Sale
- C$500,0004 bd4 ba1.5k sqft115 N Cityscape Blvd NE, Calgary, AB T3N1N5For Sale
- C$479,9003 bd4 ba1.3k sqft10532 Cityscape Dr NE, Calgary, AB T3N0P3For Sale
- C$--3 bd4 ba1.2k sqft10586 Cityscape Dr NE, Calgary, AB T3N0P3Off Market
Similar homes
- C$649,0003 bd3 ba1.9k sqft18 NW Skyview Shores Pl NE, Calgary, AB T3N 0H7For Sale
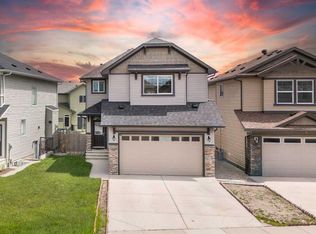 MLS ID #A2320438, Harkanwal Sidhu, Associate, Re/Max Complete Realty. courtesy of Pillar9 System
 - C$624,9003 bd3 ba1.7k sqft651 N Savanna Lndg NE, Calgary, AB T3J 2E4For Sale
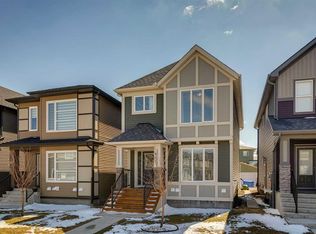 MLS ID #A2306069, Sunny Singh, Associate, Re/Max Realty Professionals. courtesy of Pillar9 System
 - C$640,0004 bd4 ba1.3k sqft392 S Redstone Dr NE, Calgary, AB T3N 0R1For Sale
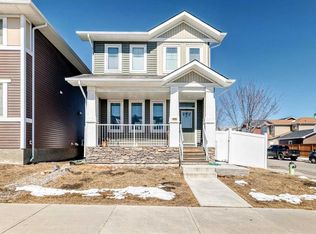 MLS ID #A2299186, Peter Pasion, Associate, Cir Realty. courtesy of Pillar9 System
 - C$624,9985 bd3 ba1.6k sqft79 Saddleridge Close NE, Calgary, AB T3J 4X2For Sale
 MLS ID #A2317012, Carla Barney, Associate, Ko Realty Ltd.. courtesy of Pillar9 System
 - C$714,9004 bd4 ba1.9k sqft33 N Redstone Dr NE, Calgary, AB T3N 0N2For SaleMLS ID #A2320814, Aziz Wadya, Associate, Trec The Real Estate Company. courtesy of Pillar9 System
- C$634,9003 bd3 ba1.8k sqft140 E Howse Ave NE, Calgary, AB T3P 0W1For SaleMLS ID #A2328077, Vin Shah, Associate, Real Estate Professionals Inc.. courtesy of Pillar9 System
- C$725,0006 bd5 ba2.2k sqft19 S Skyview Ranch Cres NE, Calgary, AB T3N 0E2For SaleMLS ID #A2306082, Jaggi Jaswal, Associate, Trec The Real Estate Company. courtesy of Pillar9 System
- C$649,9005 bd4 ba1.7k sqft235 S Cornerbrook Rd NE, Calgary, AB T3N 2L2For SaleMLS ID #A2317453, Jag Sahota, Associate, Century 21 Bravo Realty. courtesy of Pillar9 System
- C$580,0004 bd4 ba1.5k sqft220 S Cornerstone Grv NE, Calgary, AB T3N 2A6For SaleMLS ID #A2317463, Andrew Joseph, Associate, Power Properties. courtesy of Pillar9 System
- C$699,9994 bd4 ba1.8k sqft11 E Taralake Way NE, Calgary, AB T3J 5L8For SaleMLS ID #A2321595, Gurjit Ghai, Associate Broker, Grand Realty. courtesy of Pillar9 System
- C$674,9004 bd4 ba1.9k sqft503 W Windbrook Hts SW, Airdrie, AB T4B 3X2For SaleMLS ID #A2327431, Sarah Walczak, Associate, Re/Max First. courtesy of Pillar9 System
- C$500,0004 bd4 ba1.5k sqft115 N Cityscape Blvd NE, Calgary, AB T3N 1N5For SaleMLS ID #A2327913, Andrew Joseph, Associate, Power Properties. courtesy of Pillar9 System
- C$629,9003 bd3 ba1.7k sqft147 N Evanscrest Park NW, Calgary, AB T3P 1J3For SaleMLS ID #A2320856, Litha Thomas, Associate, Maxwell Central. courtesy of Pillar9 System
- C$649,8803 bd4 ba1.6k sqft15 E Citadel Meadow Cres NW, Calgary, AB T3G 4Z1For SaleMLS ID #A2318242, Ronald Jobbagy, Associate, Royal Lepage Benchmark. courtesy of Pillar9 System
- C$675,0003 bd3 ba1.8k sqft43 E Carrington Cres NW, Calgary, AB T3P 1N6For SaleMLS ID #A2306115, Hee Su Kim, Associate, Maxwell Canyon Creek. courtesy of Pillar9 System
- C$699,9004 bd3 ba1.3k sqft7165 N California Blvd NE, Calgary, AB T1Y 6W1For SaleMLS ID #A2327879, Amandeep Gill, Associate, Royal Lepage Metro. courtesy of Pillar9 System
- C$635,0003 bd3 ba1.8k sqft46 N Nolanfield Rd NW, Calgary, AB T3R 0N1For SaleMLS ID #A2300980, Sam Kim, Associate, Cir Realty. courtesy of Pillar9 System
- C$589,0003 bd3 ba1.6k sqft176 Evanspark Gdns N, Calgary, AB T3P 0G7For SaleMLS ID #A2321383, Rodelyn Manuba, Associate, Ko Realty Ltd.. courtesy of Pillar9 System
- C$650,0003 bd3 ba1.7k sqft768 N New Brighton Dr SE, Calgary, AB T2Z 0Z8For SaleMLS ID #A2323636, Jordan Huntrods, Associate, Maxwell Devonshire Realty. courtesy of Pillar9 System
- C$649,9003 bd3 ba2k sqft1020 Chinook Gate Heath SW, Airdrie, AB T4B 5C9For SaleMLS ID #A2323613, Erin Reeves, Associate, Exp Realty. courtesy of Pillar9 System
