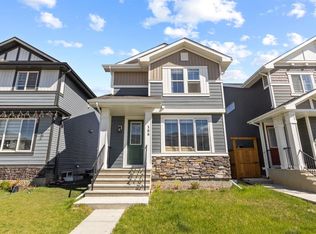
Thoughtfully maintained and showcasing like new, this stunning semi-detached home in Chelsea, delivers refined modern living in one of the city's most thoughtfully designed master-planned communities.From the moment you step inside, soaring 9-foot ceilings and rich luxury vinyl plank flooring set the tone for the elevated finishes found throughout the main level. The living room is generous and light-filled, flowing seamlessly into a designer kitchen that is nothing short of exceptional. Custom wood grain cabinetry, gleaming quartz countertops, a tiled backsplash, and stainless steel appliances create a space that is as functional as it is beautiful. Two islands anchor the kitchen with purpose, a dedicated prep island for the home chef and a peninsula seating island perfect for casual dining and entertaining, while a walk-in pantry ensures storage is never a concern. A spacious dining area completes the main floor, with direct access to a South facing yard that fills the home with natural light throughout the day. Upstairs, an open and airy bonus room offers the flexibility your lifestyle demands. The master suite is a true retreat, featuring elegant tray ceilings, a generous walk-in closet, and a well-appointed ensuite with a walk-in shower. An additional spacious bedroom, a full family bathroom, and the convenience of upper-level laundry round out a thoughtfully designed upper floor.The unfinished basement, complete with a separate side entrance, presents an exceptional opportunity for future development, whether as a mortgage helper, private suite, or a multigenerational living space tailored to your family's needs. Beyond the home itself, Chelsea is a 320-acre master-planned community on the western edge of Chestermere, where natural beauty meets everyday convenience. Five acres of protected wetlands, a large eco-park, and nearly five kilometers of regional pathways and green spaces give residents a genuine connection to the outdoors. East Hills Shopping Centre is just five minutes away, Chestermere Lake which offers year-round recreation, seasonal swimming, and lakeside dining, is moments down the road, and downtown Calgary is an easy 20 minute commute.
For sale
C$489,000
1060 W Lakeview Dr, Chestermere, AB T1X 2T3
3beds
1,630sqft
Semi Detached (Half Duplex)
Built in 2023
-- sqft lot
$-- Zestimate®
C$300/sqft
C$-- HOA
What's special
Designer kitchenCustom wood grain cabinetryGleaming quartz countertopsTiled backsplashStainless steel appliancesDedicated prep islandWalk-in pantry
- 50 days |
- 20 |
- 3 |
Zillow last checked:
Listing updated:
Listed by:
Donna Delaney, Associate,
Cir Realty
Source: courtesy of Pillar9 System,MLS®#: A2314427 Originating MLS®#: Calgary
Originating MLS®#: CalgaryFacts & features
Interior
Bedrooms & bathrooms
- Bedrooms: 3
- Bathrooms: 3
- Full bathrooms: 2
- 1/2 bathrooms: 1
Bedroom
- Level: Upper
- Dimensions: 9`4" x 12`4"
Bedroom
- Level: Upper
- Dimensions: 9`4" x 12`4"
Other
- Level: Upper
- Dimensions: 13`6" x 12`11"
Other
- Level: Upper
- Dimensions: 9`3" x 4`11"
Other
- Level: Main
- Dimensions: 5`5" x 5`3"
Other
- Level: Upper
- Dimensions: 5`3" x 8`2"
Bonus room
- Level: Upper
- Dimensions: 15`1" x 8`11"
Dining room
- Level: Main
- Dimensions: 13`4" x 11`3"
Kitchen
- Level: Main
- Dimensions: 14`9" x 14`10"
Living room
- Level: Main
- Dimensions: 15`4" x 11`11"
Heating
- Forced Air
Cooling
- None
Appliances
- Included: Dishwasher, Dryer, Electric Stove, Microwave Hood Fan, Refrigerator, Washer
- Laundry: Laundry Room, Upper Level
Features
- Bathroom Rough-in, Closet Organizers, Crown Molding, High Ceilings, Kitchen Island, Low Flow Plumbing Fixtures, No Animal Home, No Smoking Home, Open Floorplan, Pantry, Quartz Counters, Recessed Lighting, Separate Entrance, Storage, Walk-In Closet(s)
- Flooring: Carpet, Ceramic Tile
- Windows: Vinyl Windows
- Basement: Full
- Has fireplace: No
- Common walls with other units/homes: 1 Common Wall
Interior area
- Total interior livable area: 1,630 sqft
- Finished area above ground: 1,630
- Finished area below ground: 739
Video & virtual tour
Property
Parking
- Total spaces: 2
- Parking features: On Street, Parking Pad
- Has uncovered spaces: Yes
Features
- Levels: Two,2 Storey
- Stories: 1
- Patio & porch: None
- Exterior features: None
- Fencing: None
- Frontage length: 7.64M 25`1"
Lot
- Size: 2,613 Square Feet
- Features: Back Lane, Rectangular Lot
Details
- Zoning: R-2
Construction
Type & style
- Home type: MultiFamily
- Property subtype: Semi Detached (Half Duplex)
- Attached to another structure: Yes
Materials
- Stone, Vinyl Siding, Wood Frame
- Foundation: Concrete Perimeter
- Roof: Asphalt Shingle
Condition
- New construction: No
- Year built: 2023
Community & HOA
Community
- Features: Lake, Park, Playground
- Subdivision: Chelsea_CH
HOA
- Has HOA: No
Location
- Region: Chestermere
Financial & listing details
- Price per square foot: C$300/sqft
- Date on market: 5/27/2026
- Date available: 08/07/2026
- Inclusions: N/A
Donna Delaney, Associate
Donna Delaney, Associate
(403) 294-1500
By pressing Contact Agent, you agree that the real estate professional identified above may call/text you about your search, which may involve use of automated means and pre-recorded/artificial voices. You don't need to consent as a condition of buying any property, goods, or services. Message/data rates may apply. You also agree to our Terms of Use. Zillow does not endorse any real estate professionals. We may share information about your recent and future site activity with your agent to help them understand what you're looking for in a home.
Price history
Price history is unavailable.
Public tax history
Tax history is unavailable.
Climate risks
Neighborhood: T1X
Nearby schools
GreatSchools rating
No schools nearby
We couldn't find any schools near this home.
- C$499,9003 bd3 ba1.6k sqft1045 W Lakeview Dr, Chestermere, AB T1X2T2For Sale
- C$965,0004 bd4 ba2.9k sqft239 W Chelsea Park, Chestermere, AB T1X2V3New Construction
- C$1,060,0006 bd6 ba2.7k sqft219 N Chelsea Park, Chestermere, AB T1X2T3For Sale

- C$965,0004 bd4 ba2.9k sqft239 Chelsea Park, Chestermere, AB T1X2V3For Sale
- C$649,9004 bd3 ba2k sqft249 W Chelsea Ct, Chestermere, AB T1X2Z4For Sale
- C$--3 bd3 ba-- sqft113 Chelsea Gln, Chestermere, AB T1X2P5Off Market
- C$577,9353 bd3 ba1.6k sqft226 Chelsea Heath, Chestermere, AB T1X2N5For Sale
- C$--3 bd3 ba-- sqft212 Chelsea Mnr, Chestermere, AB T1X2P5Off Market
Similar homes
- C$500,0003 bd3 ba1.5k sqft98 Cornerstone Line NE, Calgary, AB T3N 2J6For Sale
 MLS ID #A2329913, Travis Copp, Associate, Re/Max Landan Real Estate. courtesy of Pillar9 System
 - C$520,8003 bd3 ba1.5k sqft217 N Bridgeport Gate, Chestermere, AB T1X 3E2New Construction
 MLS ID #A2306431, Andrew Van Pelt, Associate, Royal Lepage Benchmark. courtesy of Pillar9 System
 - C$499,9003 bd3 ba1.2k sqft188 S Waterford Path, Chestermere, AB T1X 2T9For Sale
 MLS ID #A2312923, Jill Conroy, Associate, Re/Max First. courtesy of Pillar9 System
 - C$574,9003 bd3 ba1.6k sqft659 S Chelsea Pier Run, Chestermere, AB T1X 3H6New Construction
 MLS ID #A2325660, Erin Reeves, Associate, Exp Realty. courtesy of Pillar9 System
 - C$649,9005 bd4 ba1.7k sqft908 W Lakeview Dr, Chestermere, AB T1X 2N3For SaleMLS ID #A2324463, Jas Amrok, Broker, Amovista. courtesy of Pillar9 System
- C$620,0004 bd4 ba1.7k sqft114 E Southshore Ct, Chestermere, AB T1X 2S2For SaleMLS ID #A2316894, Deesh Sadiaora, Associate, Exp Realty. courtesy of Pillar9 System
- C$609,9004 bd3 ba1.9k sqft46 E Waterford Mews, Chestermere, AB T1X 3B6New ConstructionMLS ID #A2315801, Harjinder Sandhu, Associate, Century 21 Bravo Realty. courtesy of Pillar9 System
- C$449,9004 bd3 ba1.6k sqft348 N Cornerbrook Dr NE, Calgary, AB T3N 2J3New ConstructionMLS ID #A2328058, Rahul Saini, Associate, Remax Innovations. courtesy of Pillar9 System
- C$629,9003 bd3 ba1.7k sqft2305 W Waterbury Rd, Chestermere, AB T1X 3A9New ConstructionMLS ID #A2321885, Amandeep Gill, Associate, Royal Lepage Metro. courtesy of Pillar9 System
- C$609,9005 bd3 ba2k sqft42 E Waterford Mews, Chestermere, AB T1X 3B6New ConstructionMLS ID #A2316033, Harjinder Sandhu, Associate, Century 21 Bravo Realty. courtesy of Pillar9 System
- C$459,9003 bd3 ba1.5k sqft764 N Sora Blvd SE, Calgary, AB T3S 0M7New ConstructionMLS ID #A2317663, Austin Fleming, Associate, Re/Max Real Estate (Mountain View). courtesy of Pillar9 System
- C$545,0003 bd3 ba1.6k sqft124 W Wolf Willow Blvd SE, Calgary, AB T2X 0M7For SaleMLS ID #A2326007, Brittany Zimmerman, Associate, Re/Max Landan Real Estate. courtesy of Pillar9 System
- C$550,0003 bd3 ba1.6k sqft326 NW Creekside Blvd SW, Calgary, AB T2X 4Y1For SaleMLS ID #A2310043, Justin Havre, Associate, Exp Realty. courtesy of Pillar9 System
- C$509,9004 bd4 ba1.5k sqft802 W Cornerstone Blvd NE, Calgary, AB T3N 1J4For SaleMLS ID #A2325039, David Stephen, Associate, Cir Realty. courtesy of Pillar9 System
- C$578,9005 bd4 ba1.5k sqft21 E Corner Glen Row NE, Calgary, AB T3N 2L9For SaleMLS ID #A2328306, Salman Bhojani, Associate, Cir Realty. courtesy of Pillar9 System
- C$473,8004 bd3 ba1.8k sqft76 Skyview Cir NE, Calgary, AB T3N 0V3For SaleMLS ID #A2309464, Vishwas Kamra, Associate, Century 21 Bravo Realty. courtesy of Pillar9 System
- C$572,5004 bd4 ba1.5k sqft86 Cornerstone Line NE, Calgary, AB T3N 2J6For SaleMLS ID #A2319201, Komal Singh, Associate, Real Broker. courtesy of Pillar9 System
- C$628,5004 bd4 ba1.6k sqft9993 N Huxbury Dr NE, Calgary, AB T1X 0L4New ConstructionMLS ID #A2316339, Tony Lewis, Associate, 2% Realty. courtesy of Pillar9 System
- C$506,9903 bd3 ba1.5k sqft130 W Carringwood Ter NW, Calgary, AB T3P 2B2New ConstructionMLS ID #A2320494, Raman Chahal, Associate, Re/Max Crown. courtesy of Pillar9 System
- C$419,9004 bd3 ba1.6k sqft141 E Prince Ct #452, Rural Rocky View County, AB T3N 2R4New ConstructionMLS ID #A2318050, Oliver Trutina, Associate, Re/Max First. courtesy of Pillar9 System
