Welcome to the BRABD NEW FULLY LOADED Semi- Detached 4 Bedroom and 3 full washroom in the fantastic and desirable community of Cornerstone. This Beautiful Modern 1602 sqft home has everything you need, LANDSCAPED, SIDE ENTRANCE and zero maintenance NORTH-FACING. There are many planned retail stores, banks and restaurants that are steps away from this property. Also, mins away from the new planned Calgary C-train line. Upon entrance, you'll notice a nice size closet and a bright living space with large windows that are perfect for cozy gatherings with lots of natural light! 9 FOOT CEILINGS throughout the main level. It has Main FLOOR BEDRROM AND FULL WASHROOM. The open concept kitchen offers fantastic upgrades such as beautiful granite countertops, upgraded kitchen cabinets, upgraded carpet underlay, Vinyl plank flooring, Stainless Steel appliances, an upgraded backsplash in the kitchen, timeless cabinetry, and a double sink. Portlights throughout the main level. You will find 3 bedrooms, and a laundry closet on the upper level. The primary suite is fit for a king or queen with a 5 pc Ensuite addition to a walk-in closet. Easy Access to Stoney Trail/Airport/Cross iron Mall/School nearby/Grocery Store Etc
New construction
C$449,900
348 N Cornerbrook Dr NE, Calgary, AB T3N 2J3
4beds
1,602sqft
Semi Detached (Half Duplex)
Built in 2026
-- sqft lot
$-- Zestimate®
C$281/sqft
C$4/mo HOA
What's special
Side entranceNice size closetLots of natural lightOpen concept kitchenBeautiful granite countertopsUpgraded kitchen cabinetsUpgraded carpet underlay
- 20 hours |
- 6 |
- 0 |
Zillow last checked:
Listing updated:
Listed by:
Rahul Saini, Associate,
Remax Innovations
Source: courtesy of Pillar9 System,MLS®#: A2328058 Originating MLS®#: Calgary
Originating MLS®#: CalgaryFacts & features
Interior
Bedrooms & bathrooms
- Bedrooms: 4
- Bathrooms: 3
- Full bathrooms: 3
Bedroom
- Level: Main
- Dimensions: 8`4" x 10`8"
Bedroom
- Level: Upper
- Dimensions: 9`8" x 11`6"
Bedroom
- Level: Upper
- Dimensions: 9`1" x 12`11"
Other
- Level: Upper
- Dimensions: 11`7" x 14`9"
Other
- Level: Main
- Dimensions: 5`0" x 8`1"
Other
- Level: Upper
- Dimensions: 5`4" x 8`1"
Other
- Level: Upper
- Dimensions: 8`3" x 13`0"
Kitchen
- Level: Main
- Dimensions: 8`7" x 11`2"
Living room
- Level: Main
- Dimensions: 12`11" x 18`7"
Other
- Level: Main
- Dimensions: 8`8" x 9`8"
Walk in closet
- Level: Upper
- Dimensions: 5`4" x 8`1"
Heating
- Forced Air
Cooling
- None
Appliances
- Included: Dishwasher, ENERGY STAR Qualified Appliances, ENERGY STAR Qualified Dishwasher, ENERGY STAR Qualified Dryer, ENERGY STAR Qualified Refrigerator, ENERGY STAR Qualified Washer, Microwave, Oven
- Laundry: Upper Level
Features
- Chandelier, High Ceilings, No Animal Home, No Smoking Home, Open Floorplan, Pantry
- Flooring: Carpet, Ceramic Tile, Hardwood
- Basement: Full
- Has fireplace: No
- Common walls with other units/homes: 1 Common Wall
Interior area
- Total interior livable area: 1,602 sqft
- Finished area above ground: 1,602
Video & virtual tour
Property
Parking
- Total spaces: 2
- Parking features: Parking Pad
- Has uncovered spaces: Yes
Features
- Levels: Two,2 Storey
- Stories: 1
- Patio & porch: None
- Exterior features: None
- Fencing: None
- Frontage length: 6.89M 22`7"
Lot
- Size: 3,049 Square Feet
- Features: Back Lane
Details
- Zoning: R-G
Construction
Type & style
- Home type: MultiFamily
- Property subtype: Semi Detached (Half Duplex)
- Attached to another structure: Yes
Materials
- Vinyl Siding
- Foundation: Concrete Perimeter
- Roof: Asphalt Shingle
Condition
- New construction: Yes
- Year built: 2026
Community & HOA
Community
- Features: Park, Playground, Sidewalks, Street Lights
- Subdivision: Cornerstone
HOA
- Has HOA: No
- Amenities included: None
- HOA fee: C$52 annually
Location
- Region: Calgary
Financial & listing details
- Price per square foot: C$281/sqft
- Date on market: 7/16/2026
- Inclusions: APPLIANCES
Rahul Saini, Associate
Rahul Saini, Associate
(403) 228-5557
By pressing Contact Agent, you agree that the real estate professional identified above may call/text you about your search, which may involve use of automated means and pre-recorded/artificial voices. You don't need to consent as a condition of buying any property, goods, or services. Message/data rates may apply. You also agree to our Terms of Use. Zillow does not endorse any real estate professionals. We may share information about your recent and future site activity with your agent to help them understand what you're looking for in a home.
Price history
Price history is unavailable.
Public tax history
Tax history is unavailable.
Climate risks
Neighborhood: Cornerstone
Nearby schools
GreatSchools rating
No schools nearby
We couldn't find any schools near this home.
- C$--2 bd1 ba-- sqft3656 Cornerstone Blvd NE, Calgary, AB T3N2E3Off Market
- C$599,9996 bd4 ba1.5k sqft3654 W Cornerstone Blvd NE, Calgary, AB T3N2E3For Sale
- C$399,9003 bd3 ba1.3k sqft21 E Cornergate Pl NE, Calgary, AB T3N1L7New Construction
- C$--2 bd1 ba-- sqft3634 Cornerstone Blvd NE, Calgary, AB T3N2E3Off Market
- C$729,9004 bd3 ba1.9k sqft105 E Corner Glen Grn NE, Calgary, AB T3N2P7For Sale
- C$649,9005 bd4 ba1.7k sqft235 Cornerbrook Rd NE, Calgary, AB T3N2L2For Sale
- C$649,9005 bd4 ba1.7k sqft235 S Cornerbrook Rd NE, Calgary, AB T3N2L2For Sale
- C$764,9994 bd3 ba2.3k sqft678 S Cornerstone Ave NE, Calgary, AB T3N2B4For Sale
Similar homes
- C$500,0003 bd3 ba1.5k sqft98 Cornerstone Line NE, Calgary, AB T3N 2J6For Sale
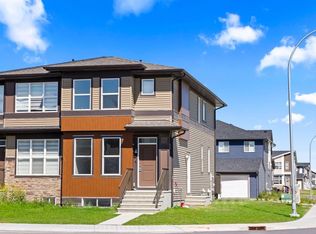 MLS ID #A2329913, Travis Copp, Associate, Re/Max Landan Real Estate. courtesy of Pillar9 System
 - C$578,9005 bd4 ba1.5k sqft21 E Corner Glen Row NE, Calgary, AB T3N 2L9For Sale
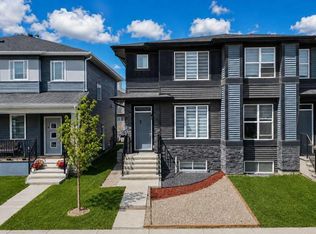 MLS ID #A2328306, Salman Bhojani, Associate, Cir Realty. courtesy of Pillar9 System
 - C$572,5004 bd4 ba1.5k sqft86 Cornerstone Line NE, Calgary, AB T3N 2J6For Sale
 MLS ID #A2319201, Komal Singh, Associate, Real Broker. courtesy of Pillar9 System
 - C$449,9004 bd3 ba1.6k sqft1862 E Cornerstone Blvd NE #124, Calgary, AB T3N 1J6New Construction
 MLS ID #A2316357, Oliver Trutina, Associate, Re/Max First. courtesy of Pillar9 System
 - C$459,9003 bd3 ba1.7k sqft45 E Nolanlake Cv NW, Calgary, AB T3R 0Z7For SaleMLS ID #A2329229, Vinny Doal, Associate, 2% Realty. courtesy of Pillar9 System
- C$599,9996 bd4 ba1.5k sqft3654 W Cornerstone Blvd NE, Calgary, AB T3N 2E3For SaleMLS ID #A2305148, Piyush Girdhar, Associate, Royal Lepage Metro. courtesy of Pillar9 System
- C$394,0004 bd3 ba1.6k sqft50 Cornerstone Cir NE #705, Calgary, AB T3N 1H1For SaleMLS ID #A2308497, Darcy Brown, Associate, Re/Max House Of Real Estate. courtesy of Pillar9 System
- C$399,9003 bd3 ba1.3k sqft21 E Cornergate Pl NE, Calgary, AB T3N 1L7New ConstructionMLS ID #A2309327, Krassi Tzenov, Broker, Kt Capital Realty Inc.. courtesy of Pillar9 System
- C$388,0004 bd4 ba1.2k sqft111 E Redstone Cres NE, Calgary, AB T3N 1M4For SaleMLS ID #A2326503, Peter Pasion, Associate, Cir Realty. courtesy of Pillar9 System
- C$449,9003 bd3 ba1.2k sqft83 E Savanna Park NE, Calgary, AB T3J 0Y8For SaleMLS ID #A2308876, Usman Ishaq, Associate, Diamond Realty & Associates Ltd. courtesy of Pillar9 System
- C$430,0003 bd2 ba1k sqft33 N Martindale Ct NE, Calgary, AB T3J 2V8For SaleMLS ID #A2327184, Mussa Khan, Associate, Urban-Realty.Ca. courtesy of Pillar9 System
- C$430,0004 bd2 ba922 sqft5626 N Pensacola Cres SE, Calgary, AB T2A 2G6For SaleMLS ID #A2325985, Jag Sandhu, Associate, Real Broker. courtesy of Pillar9 System
- C$399,9992 bd3 ba1.4k sqft709 W Skyview Ranch Grv NE, Calgary, AB T3N 0R9For SaleMLS ID #A2318680, Aleem Uddin, Associate, Urban-Realty.Ca. courtesy of Pillar9 System
- C$609,9004 bd4 ba1.5k sqft57 S Corner Glen Row NE, Calgary, AB T3N 2L9For SaleMLS ID #A2317348, Imtiaz Khan, Associate, First Place Realty. courtesy of Pillar9 System
- C$649,9004 bd4 ba1.5k sqft56 S Corner Meadows Park NE, Calgary, AB T3N 1J8For SaleMLS ID #A2326323, Roland Gjelaj, Associate, Exp Realty. courtesy of Pillar9 System
- C$619,9994 bd4 ba1.6k sqft277 S Saddlecrest Way NE, Calgary, AB T3J 5N3For SaleMLS ID #A2326945, Jaspreet Pandher, Associate, Zolo Realty. courtesy of Pillar9 System
- C$599,0004 bd3 ba1.6k sqft440 E Lewiston Lndg NE, Calgary, AB T3P 2H8New ConstructionMLS ID #A2329856, Ram Vennam, Associate, Manor Real Estate Ltd.. courtesy of Pillar9 System
- C$499,9003 bd3 ba1.4k sqft12 S Savanna Pl NE, Calgary, AB T3J 5P8New ConstructionMLS ID #A2325539, Jessica Holmstrom, Associate, Cir Realty. courtesy of Pillar9 System
- C$475,0003 bd2 ba1k sqft13 Martindale Blvd NE, Calgary, AB T3J 2T8For SaleMLS ID #A2302327, Yogi Jagdev, Associate, Greater Calgary Real Estate. courtesy of Pillar9 System
- C$529,9004 bd3 ba1k sqft58 S Taraglen Rd NE, Calgary, AB T3J 2N5For SaleMLS ID #A2324184, Will Vo, Associate, Real Broker. courtesy of Pillar9 System
