This beautifully designed 2,137 SQ. FT. semi-detached home, built by 5-star builder Golden Homes, sits on a conventional lot and features the Golden Standard. Enjoy the added benefit of backing directly onto a beautiful agricultural field, offering open views, added privacy, and breathtaking sunrises right from your own backyard. The main floor welcomes you with true 9-foot ceilings, 8-foot doors, and an open-concept layout that is both spacious and practical. The upgraded kitchen features two-tone cabinetry, an oversized quartz island, quartz countertops throughout, soft-close drawers with metal sides, and upgraded Samsung stainless steel appliances. Additional highlights include a built-in microwave with stainless steel trim, full-height painted kitchen cabinets, and a walk-in pantry with upgraded built-in shelving. The main level continues with a generous dining area filled with natural light from oversized triple-pane windows, a welcoming living room with an electric fireplace, and glass sliding doors leading to your backyard. Additional features include a convenient half bath, separate side entrance, and finished staircase to the basement. The basement is fully roughed-in for future development, features true 9-foot ceilings, and includes an enclosed mechanical room. Upstairs, you'll appreciate the oversized staircase with matte black iron spindle railings. The spacious primary bedroom offers a luxurious retreat, complete with a 5-piece ensuite featuring a fully tiled shower with glass doors, freestanding tub, double vanity, and private enclosed toilet. The walk-in closet is thoughtfully designed with upgraded built-in drawers and shelving. Two additional bedrooms each feature their own walk-in closets and share a well-appointed Jack & Jill bathroom with a double vanity and separate toilet and shower area. Completing the upper level is a convenient laundry room with quartz countertop and shelving, along with a large bonus room ready for a play area, entertainment space, or whatever best suits your family's needs. Golden Homes goes above and beyond typical semi-detached construction with an upgraded sound-reducing party wall, specifically designed to drastically minimize sound transfer between homes, providing enhanced privacy and quiet while helping your home feel much more like a detached single-family dwelling. Additional Golden Standard features include triple-pane oversized windows, tankless hot water, upgraded carpet underlay, matte black fixtures and hardware, full HRV system, smart home technology, gas line rough-in for your backyard BBQ, solar panel rough-in, and numerous other thoughtful upgrades. Located in the family-friendly community of Kinniburgh South, this is your opportunity to own a brand-new, thoughtfully upgraded home backing onto beautiful open agricultural views, close to schools, parks, and everyday amenities. Experience the quality, craftsmanship, and attention to detail that make Golden Homes a 5-star builder!
New construction
C$638,540
434 W Kinniburgh Loop, Chestermere, AB T1X 2S7
3beds
2,137sqft
Semi Detached (Half Duplex)
Built in 2026
-- sqft lot
$-- Zestimate®
C$299/sqft
C$-- HOA
What's special
Open viewsAdded privacyOpen-concept layoutUpgraded kitchenTwo-tone cabinetryOversized quartz islandQuartz countertops throughout
- 12 hours
- 1
- 0
Zillow last checked:
Listing updated:
Listed by:
Michael Peloso, Associate,
Real Estate Professionals Inc.
Source: courtesy of Pillar9 System,MLS®#: A2359040 Originating MLS®#: Calgary
Facts & features
Interior
Bedrooms & bathrooms
- Bedrooms: 3
- Bathrooms: 3
- Full bathrooms: 2
- 1/2 bathrooms: 1
Other
- Level: Upper
- Dimensions: 14`0" x 13`0"
Bedroom
- Level: Upper
- Dimensions: 10`3" x 12`6"
Bedroom
- Level: Upper
- Dimensions: 12`7" x 11`2"
Other
- Level: Main
- Dimensions: 7`3" x 3`11"
Other
- Level: Upper
- Dimensions: 10`10" x 5`1"
Other
- Level: Upper
- Dimensions: 10`7" x 9`11"
Bonus room
- Level: Upper
- Dimensions: 14`4" x 10`0"
Dining room
- Level: Main
- Dimensions: 11`0" x 10`10"
Family room
- Level: Main
- Dimensions: 14`0" x 12`8"
Kitchen
- Level: Main
- Dimensions: 12`2" x 11`10"
Laundry
- Level: Upper
- Dimensions: 6`7" x 5`3"
Walk in closet
- Level: Upper
- Dimensions: 10`7" x 5`6"
Walk in closet
- Level: Upper
- Dimensions: 6`0" x 4`8"
Walk in closet
- Level: Upper
- Dimensions: 6`0" x 4`8"
Heating
- Forced Air, Natural Gas
Cooling
- None
Appliances
- Included: Dishwasher, Electric Range, Microwave, Range Hood, Refrigerator
- Laundry: Electric Dryer Hookup, Upper Level, Washer Hookup
Features
- Breakfast Bar, Built-in Features, Chandelier, Closet Organizers, Double Vanity, High Ceilings, Kitchen Island, No Animal Home, No Smoking Home, Open Floorplan, Pantry, Quartz Counters, Recessed Lighting, Separate Entrance, Smart Home, Soaking Tub, Tankless Hot Water
- Flooring: Carpet, Tile
- Basement: Full
- Number of fireplaces: 1
- Fireplace features: Electric
- Common walls with other units/homes: 1 Common Wall
Interior area
- Total interior livable area: 2,137 sqft
- Finished area above ground: 2,137
Video & virtual tour
Property
Parking
- Total spaces: 4
- Parking features: Double Garage Attached
- Attached garage spaces: 2
Features
- Levels: Two,2 Storey
- Stories: 1
- Patio & porch: Front Porch
- Exterior features: BBQ gas line, Lighting
- Fencing: Partial
- Frontage length: 9.14M 30`0"
Lot
- Size: 3,484 Square Feet
- Features: Back Yard, Front Yard, Interior Lot, Landscaped, Lawn, Street Lighting
Details
- Zoning: R2
Construction
Type & style
- Home type: MultiFamily
- Property subtype: Semi Detached (Half Duplex)
- Attached to another structure: Yes
Materials
- Concrete, Stone, Vinyl Siding, Wood Frame
- Foundation: Concrete Perimeter
- Roof: Asphalt Shingle
Condition
- New construction: Yes
- Year built: 2026
Community & HOA
Community
- Features: Park, Playground, Sidewalks, Street Lights
- Subdivision: Kinniburgh South
HOA
- Has HOA: No
Location
- Region: Chestermere
Financial & listing details
- Price per square foot: C$299/sqft
- Date on market: 11/18/2026
- Inclusions: N/A
Price history
Price history is unavailable.
Public tax history
Tax history is unavailable.
Climate risks
Neighborhood: T1X
Nearby schools
GreatSchools rating
No schools nearby
We couldn't find any schools near this home.
- C$861,2186 bd4 ba2.4k sqft259 W Kinniburgh Loop, Chestermere, AB T1X2S7New Construction

- C$--4 bd3 ba2k sqft159 Sandpiper Bnd, Chestermere, AB T1X2S8Off Market
- C$1,049,9006 bd5 ba3.3k sqft223 SW Kinniburgh Loop, Chestermere, AB T1X2S7New Construction
- C$899,9994 bd4 ba2.9k sqft104 E Sandpiper Lndg, Chestermere, AB T1X1Y8For Sale
Similar homes
- C$619,9004 bd4 ba2k sqft408 W Rainbow Falls Way, Chestermere, AB T1X 1S6For Sale
 MLS ID #A2358748, Al Dharamsi, Associate, Re/Max Complete Realty. courtesy of Pillar9 System
- C$619,9003 bd3 ba1.7k sqft43 SW Sandpiper Bnd, Chestermere, AB T1X 2S6New Construction
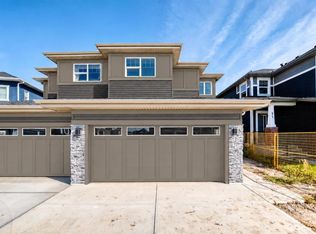 MLS ID #A2347110, Hayley Green, Associate, Exp Realty. courtesy of Pillar9 System
- C$535,0003 bd3 ba1.7k sqft289 W West Creek Cir, Chestermere, AB T1X 1R5For Sale
 MLS ID #A2358506, Corinne Watson, Associate, Cir Realty. courtesy of Pillar9 System
- C$629,9004 bd3 ba1.2k sqft119 W West Lakeview Pass, Chestermere, AB T1X 1G8For Sale
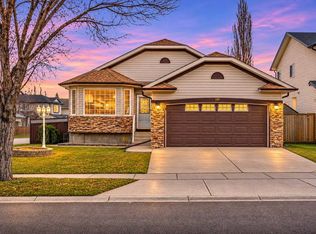 MLS ID #A2358465, Michelle Eldjarnson, Associate Broker, Re/Max Key. courtesy of Pillar9 System
