This fully finished bungalow is perfectly situated on a large corner lot in the established neighbourhood of Lakeview Landing where you’ll enjoy peaceful tree lined streets, close proximity to schools, shopping and the golf course as well as plenty of parks and pathways to explore your new community. This beautiful home features an open floor plan with vaulted ceilings, hardwood floors and an abundance of natural light from the many windows - an added benefit of the corner lot location. The expansive main living area offers ample room to add a formal dining room or simply enjoy a larger living room. Enjoy being the perfect temperature year round as the cozy gas fireplace keeps you warm when it’s cool and central air conditioning keeps you cool when it’s warm. This kitchen was designed with family in mind. Plenty of floor space and counter surface, stainless steel appliances with newer fridge and stove, walk in pantry and an attached dining area make this room perfect for both entertaining and everyday living. On this main level you’ll enjoy 3 bedrooms including the impressive primary with soaring ceilings, a spacious walk in closet and attached 4 pc ensuite with jetted tub, separate shower and built in vanity. The other 2 bedrooms are great for kids, guests or to use as an office. Become the house where everyone gathers with this entertainers dream basement. This fully finished recreation space includes with a wet bar, pool table area (pool tabe included) gas fireplace and a large living area. The 4th bedroom down here has an attached ensuite that your teenager or guests are going to love having for their own. Alternatively, you could quite easily convert the wet bar to a kitchenette and create a self contained living unit for aging relatives, older children or a caregiver. The opportunities are only limited to your imagination. This prime corner lot location provides you with enclosed RV storage up to 35 feel long that abides by all City of Chestermere bylaws and allows you the convenience and cost saving of keeping your RV at home. The rest of the yard is spacious, private and fully fenced with a good sized ground level deck, 2 storage sheds and an underground sprinkler system. The double attached garage is insulated, drywalled and has some built shelving with the option to add mezzanine storage. This home offers both comfort and value in a terrific location. Don’t miss your chance to make it yours.
For sale
C$629,900
119 W West Lakeview Pass, Chestermere, AB T1X 1G8
4beds
1,287sqft
Single Family Residence
Built in 1999
6,098 Square Feet Lot
$-- Zestimate®
C$489/sqft
C$-- HOA
What's special
Fully finished bungalowLarge corner lotOpen floor planVaulted ceilingsHardwood floorsCozy gas fireplaceCentral air conditioning
- 1 day
- 6
- 0
Zillow last checked:
Listing updated:
Listed by:
Michelle Eldjarnson, Associate Broker,
Re/Max Key,
Ayana Hussein, Associate,
Re/Max Key
Source: courtesy of Pillar9 System,MLS®#: A2358465 Originating MLS®#: Calgary
Facts & features
Interior
Bedrooms & bathrooms
- Bedrooms: 4
- Bathrooms: 3
- Full bathrooms: 3
Bedroom
- Level: Main
- Dimensions: 9`2" x 9`5"
Bedroom
- Level: Main
- Dimensions: 9`3" x 9`2"
Other
- Level: Main
- Dimensions: 11`11" x 15`3"
Bedroom
- Level: Basement
- Dimensions: 9`10" x 15`11"
Other
- Level: Main
- Dimensions: 7`4" x 4`11"
Other
- Level: Basement
- Dimensions: 4`4" x 8`5"
Other
- Level: Main
- Dimensions: 9`2" x 9`6"
Dining room
- Level: Main
- Dimensions: 9`1" x 9`1"
Other
- Level: Basement
- Dimensions: 10`0" x 14`2"
Game room
- Level: Basement
- Dimensions: 33`10" x 23`8"
Kitchen
- Level: Main
- Dimensions: 13`9" x 12`5"
Living room
- Level: Main
- Dimensions: 10`11" x 21`7"
Other
- Level: Basement
- Dimensions: 9`5" x 10`0"
Heating
- Forced Air, Natural Gas
Cooling
- Central Air
Appliances
- Included: Dishwasher, Dryer, Electric Range, ENERGY STAR Qualified Dishwasher, Garage Control(s), Microwave Hood Fan, Refrigerator, Washer
- Laundry: In Basement
Features
- Bar, Breakfast Bar, Closet Organizers, Granite Counters, No Animal Home, No Smoking Home, Pantry, Storage
- Flooring: Carpet, Hardwood, Linoleum, Vinyl
- Windows: Vinyl Windows, Window Coverings
- Basement: Full
- Number of fireplaces: 2
- Fireplace features: Gas, Living Room, Recreation Room
Interior area
- Total interior livable area: 1,287 sqft
- Finished area above ground: 1,287
- Finished area below ground: 1,148
Video & virtual tour
Property
Parking
- Total spaces: 4
- Parking features: Double Garage Attached
- Attached garage spaces: 2
Features
- Levels: One
- Stories: 1
- Patio & porch: Patio
- Exterior features: Private Yard
- Has spa: Yes
- Spa features: Bath
- Fencing: Fenced
- Frontage length: 11.23M 36`10"
Lot
- Size: 6,098 Square Feet
- Features: Back Yard, Corner Lot, Front Yard, Landscaped, Lawn, Level, Low Maintenance Landscape, Rectangular Lot
Details
- Additional structures: Shed(s)
- Parcel number: 57310831
- Zoning: R1
Construction
Type & style
- Home type: SingleFamily
- Architectural style: Bungalow
- Property subtype: Single Family Residence
Materials
- Vinyl Siding
- Foundation: Concrete Perimeter
- Roof: Asphalt Shingle
Condition
- New construction: No
- Year built: 1999
Details
- Builder name: Douglas Homes
Community & HOA
Community
- Features: Fishing, Golf, Lake, Park, Playground, Sidewalks, Street Lights
- Subdivision: Lakeview Landing
HOA
- Has HOA: No
Location
- Region: Chestermere
Financial & listing details
- Price per square foot: C$489/sqft
- Date on market: 11/17/2026
- Inclusions: pool table
Price history
Price history is unavailable.
Public tax history
Tax history is unavailable.
Climate risks
Neighborhood: T1X
Nearby schools
GreatSchools rating
No schools nearby
We couldn't find any schools near this home.
- C$699,9004 bd4 ba2.5k sqft110 N Lakeview Shrs, Chestermere, AB T1X1H1For Sale
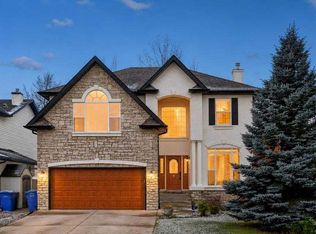
- C$635,0003 bd3 ba2.2k sqft118 N Lakeview Shrs, Chestermere, AB T1X1H1For Sale

- C$2,6003 bd3 ba2.2k sqft219 Lakeview Cv, Chestermere, AB T1X1E8For Rent

- C$628,8004 bd4 ba1.8k sqft145 W Lakeview Cres, Chestermere, AB T1X1H5For Sale
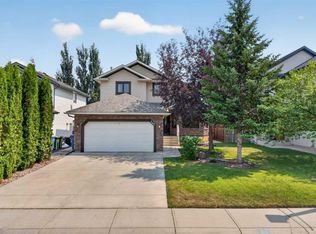
Similar homes
- C$639,9004 bd3 ba1.3k sqft705 E Grand Beach Bay, Chestermere, AB T1X 1H9For Sale
 MLS ID #A2351467, Michelle Eldjarnson, Associate Broker, Re/Max Key. courtesy of Pillar9 System
- C$569,9005 bd4 ba1.8k sqft212 N West Creek Close, Chestermere, AB T1X 1M2For Sale
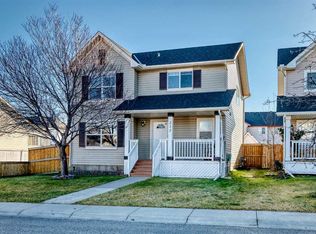 MLS ID #A2358754, Rupinder Singh, Associate, First Place Realty. courtesy of Pillar9 System
- C$628,8004 bd4 ba1.8k sqft145 Lakeview Shrs, Chestermere, AB T1X 1H1For Sale
 Century 21 Canada
- C$628,8004 bd4 ba1.8k sqft145 W Lakeview Cres, Chestermere, AB T1X 1H5For SaleMLS ID #A2334868, Dennis Plintz, Associate Broker, Century 21 Masters. courtesy of Pillar9 System
