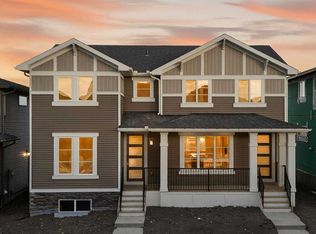
This brand-new right-side duplex in Waterford, Chestermere, pairs an open layout with practical features for everyday living. The main floor has 9-foot ceilings and engineered hardwood flooring, with quartz countertops in the kitchen and an electric fireplace in the living area. Upstairs laundry, built-in hooks and shelving, and a rear parking pad make daily routines easier. Enjoy neighbourhood parks and walking paths, plus easy access to Chestermere Lake, schools, shopping, and commuter routes into Calgary. Eligible first-time buyers may qualify for up to $50,000 through the First-Time Home Buyers’ GST Rebate, subject to CRA requirements. Interior photos show a previous home with a similar layout. Colours and finishes may vary, and some photos are virtually staged. Contact us to book a showing!
New construction
C$479,900
243 N Waterford Hts, Chestermere, AB T1X 2P7
3beds
1,214sqft
Semi Detached (Half Duplex)
Built in 2026
-- sqft lot
$-- Zestimate®
C$395/sqft
C$-- HOA
What's special
Open layoutEngineered hardwood flooringUpstairs laundryBuilt-in hooks and shelvingRear parking pad
- 1 day
- 2
- 0
Zillow last checked:
Listing updated:
Listed by:
Connie Buenaventura, Associate,
First Place Realty
Source: courtesy of Pillar9 System,MLS®#: A2358945 Originating MLS®#: Calgary
Facts & features
Interior
Bedrooms & bathrooms
- Bedrooms: 3
- Bathrooms: 3
- Full bathrooms: 2
- 1/2 bathrooms: 1
Bedroom
- Level: Second
- Dimensions: 9`4" x 10`0"
Bedroom
- Level: Second
- Dimensions: 9`4" x 10`0"
Other
- Level: Second
- Dimensions: 11`6" x 11`2"
Other
- Level: Main
- Dimensions: 5`0" x 5`0"
Other
- Level: Second
- Dimensions: 5`0" x 8`6"
Other
- Level: Second
- Dimensions: 7`1" x 5`0"
Other
- Level: Main
- Dimensions: 4`8" x 5`3"
Great room
- Level: Main
- Dimensions: 12`0" x 12`8"
Kitchen
- Level: Main
- Dimensions: 9`2" x 11`8"
Mud room
- Level: Main
- Dimensions: 3`4" x 4`8"
Other
- Level: Main
- Dimensions: 9`11" x 10`0"
Pantry
- Level: Main
- Dimensions: 1`8" x 4`10"
Walk in closet
- Level: Second
- Dimensions: 4`10" x 6`1"
Heating
- Forced Air
Cooling
- None
Appliances
- Included: Dishwasher, Electric Range, Microwave Hood Fan, Refrigerator
- Laundry: In Basement
Features
- Kitchen Island, Open Floorplan, Pantry, Separate Entrance
- Flooring: Carpet, Tile, Vinyl
- Basement: Full
- Number of fireplaces: 1
- Fireplace features: Electric
- Common walls with other units/homes: 1 Common Wall
Interior area
- Total interior livable area: 1,214 sqft
Property
Parking
- Total spaces: 2
- Parking features: Parking Pad
- Has uncovered spaces: Yes
Features
- Levels: Two,2 Storey
- Stories: 1
- Patio & porch: None
- Exterior features: None
- Fencing: None
- Frontage length: 8.23M 27`0"
Lot
- Size: 3,049 Square Feet
- Features: Back Lane, City Lot, Rectangular Lot, Street Lighting
Details
- Zoning: R-3
Construction
Type & style
- Home type: MultiFamily
- Property subtype: Semi Detached (Half Duplex)
- Attached to another structure: Yes
Materials
- Mixed, Vinyl Siding
- Foundation: Concrete Perimeter
- Roof: Asphalt Shingle
Condition
- New construction: Yes
- Year built: 2026
Community & HOA
Community
- Features: Park, Playground, Sidewalks, Street Lights
- Subdivision: Waterford
HOA
- Has HOA: No
Location
- Region: Chestermere
Financial & listing details
- Price per square foot: C$395/sqft
- Date on market: 11/16/2026
- Inclusions: N/A
Price history
Price history is unavailable.
Public tax history
Tax history is unavailable.
Climate risks
Neighborhood: T1X
Nearby schools
GreatSchools rating
No schools nearby
We couldn't find any schools near this home.
- C$499,9004 bd3 ba1.5k sqft215 N Waterford Hts, Chestermere, AB T1X2M7New Construction
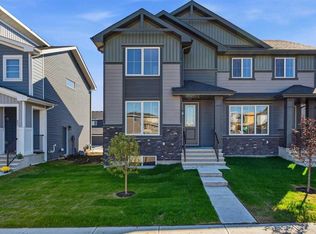
- C$504,9004 bd3 ba1.5k sqft231 N Waterford Hts, Chestermere, AB T1X2P7New Construction
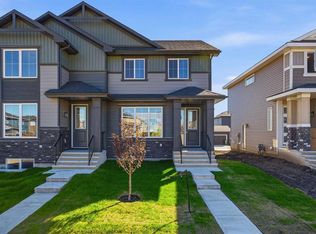
- C$464,9003 bd3 ba1.2k sqft235 N Waterford Hts, Chestermere, AB T1X2P7New Construction
- C$449,9003 bd3 ba1.2k sqft408 S Waterford Blvd, Chestermere, AB T1X2M9New Construction

Similar homes
- C$464,9003 bd3 ba1.2k sqft235 N Waterford Hts, Chestermere, AB T1X 2P7New ConstructionMLS ID #A2355858, Jeff Grohn, Associate, Grassroots Realty Group. courtesy of Pillar9 System
- C$509,9003 bd3 ba1.2k sqft266 N Waterford Rd, Chestermere, AB T1X 2M7New Construction
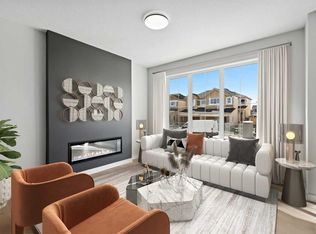 MLS ID #A2358931, Connie Buenaventura, Associate, First Place Realty. courtesy of Pillar9 System
- C$504,9004 bd3 ba1.5k sqft231 N Waterford Hts, Chestermere, AB T1X 2P7New ConstructionMLS ID #A2356369, Jeff Grohn, Associate, Grassroots Realty Group. courtesy of Pillar9 System
- C$474,9003 bd3 ba1.5k sqft516 N West Lakeview Dr, Chestermere, AB T1X 2A2For Sale
 MLS ID #A2354921, Tay Olson, Associate, Exp Realty. courtesy of Pillar9 System
