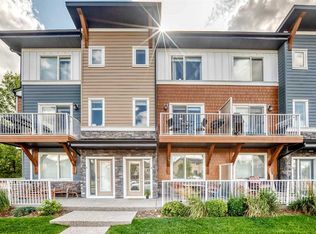
SPACE, LOCATION & FUNCTIONALITY! Welcome to this impressive end-unit Brownstone townhome in the sought-after community of Rainbow Falls in Chestermere. Offering 2,119 sq. ft. of developed living space across three levels, this home features 9-ft ceilings, 3 bedrooms, 2.5 bathrooms, and a developed walk-out basement. The main floor features a welcoming foyer, spacious front living room with a large bay window, and an open-concept layout ideal for everyday living and entertaining. The kitchen offers ample cabinetry, laminate countertops, a full appliance package, and a centre island with a built-in double sink and breakfast bar seating. The adjoining dining area provides access to a spacious balcony, perfect for outdoor dining. A convenient 2-piece powder room completes this level. Upstairs, you'll find three generously sized bedrooms, including a spacious primary bedroom with a bay window, large closet, and private 4-piece ensuite. Two additional bedrooms share a full 4-piece bathroom. The developed walk-out basement offers a large recreation area, flexible space for a home office or den, laundry area, additional under-stair storage, and a partially finished bathroom. The lower level provides direct access to a covered patio, backyard, and double detached garage with convenient alley access. Enjoy an excellent location with Rainbow Falls Park directly across the street, No Frills shopping immediately behind the property, and close proximity to schools, additional parks, shopping, and scenic walking pathways. A great opportunity to enjoy spacious townhome living in Chestermere. Book your showing today!
For sale
C$374,900
272 E Rainbow Falls Dr, Chestermere, AB T1X 0E4
3beds
1,442sqft
Townhouse
Built in 2008
-- sqft lot
$-- Zestimate®
C$260/sqft
C$400/mo HOA
What's special
Developed walk-out basementWelcoming foyerLarge bay windowOpen-concept layoutLaminate countertopsFull appliance packageLarge closet
- 4 days
- 25
- 0
Zillow last checked:
Listing updated:
Listed by:
Jim Dasouki, Associate,
Century 21 Bravo Realty
Source: courtesy of Pillar9 System,MLS®#: A2358011 Originating MLS®#: Calgary
Facts & features
Interior
Bedrooms & bathrooms
- Bedrooms: 3
- Bathrooms: 3
- Full bathrooms: 2
- 1/2 bathrooms: 1
Other
- Level: Second
- Dimensions: 14`5" x 13`9"
Bedroom
- Level: Second
- Dimensions: 10`6" x 9`4"
Bedroom
- Level: Second
- Dimensions: 9`5" x 9`0"
Other
- Level: Main
- Dimensions: 5`11" x 5`3"
Other
- Level: Second
- Dimensions: 8`2" x 4`11"
Other
- Level: Basement
- Dimensions: 7`6" x 5`9"
Other
- Level: Second
- Dimensions: 7`8" x 4`10"
Other
- Level: Main
- Dimensions: 13`6" x 9`11"
Foyer
- Level: Main
- Dimensions: 4`10" x 4`10"
Kitchen
- Level: Main
- Dimensions: 13`0" x 10`2"
Laundry
- Level: Basement
- Dimensions: 12`5" x 7`1"
Living room
- Level: Main
- Dimensions: 19`7" x 13`0"
Living room
- Level: Basement
- Dimensions: 24`6" x 12`11"
Other
- Level: Main
- Dimensions: 12`8" x 6`9"
Storage
- Level: Basement
- Dimensions: 20`1" x 3`2"
Heating
- Forced Air, Natural Gas
Cooling
- None
Appliances
- Included: Dishwasher, Dryer, Electric Stove, Garage Control(s), Microwave Hood Fan, Refrigerator, Washer
- Laundry: In Basement
Features
- High Ceilings, Kitchen Island, Laminate Counters, No Animal Home, No Smoking Home
- Flooring: Carpet, Hardwood, Laminate, Linoleum
- Windows: Window Coverings
- Basement: Full
- Has fireplace: No
- Common walls with other units/homes: End Unit
Interior area
- Total interior livable area: 1,442 sqft
- Finished area above ground: 1,441
- Finished area below ground: 677
Video & virtual tour
Property
Parking
- Total spaces: 2
- Parking features: Double Garage Detached
- Garage spaces: 2
Features
- Levels: Two,2 Storey
- Stories: 1
- Patio & porch: Deck, Patio
- Exterior features: Playground
- Fencing: None
Lot
- Features: Front Yard, Landscaped, No Neighbours Behind, See Remarks
Details
- Parcel number: 57472297
- Zoning: R - 3
Construction
Type & style
- Home type: Townhouse
- Property subtype: Townhouse
Materials
- Brick, Wood Frame
- Foundation: Concrete Perimeter
- Roof: Asphalt Shingle
Condition
- New construction: No
- Year built: 2008
Community & HOA
Community
- Features: Golf, Lake, Park, Playground, Sidewalks, Street Lights, Tennis Court(s)
- Subdivision: Rainbow Falls
HOA
- Has HOA: Yes
- Amenities included: None
- Services included: Common Area Maintenance, Insurance, Maintenance Grounds, Professional Management, Reserve Fund Contributions, Snow Removal, Trash
- HOA fee: C$400 monthly
Location
- Region: Chestermere
Financial & listing details
- Price per square foot: C$260/sqft
- Date on market: 11/16/2026
- Inclusions: 2 Ceiling Fans on the Main Floor (Living Room and Kitchen), 1 Ceiling Fani in Primary Bedroom
Price history
Price history is unavailable.
Public tax history
Tax history is unavailable.
Climate risks
Neighborhood: T1X
Nearby schools
GreatSchools rating
No schools nearby
We couldn't find any schools near this home.
- C$339,9002 bd3 ba1.4k sqft124 Lavender Link, Chestermere, AB T1X0E6For Sale
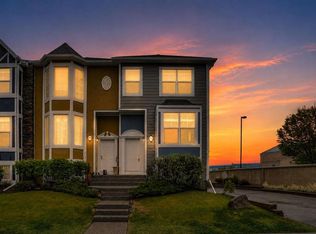
- C$2,1002 bd3 ba1.5k sqft136 Lavender Link, Chestermere, AB T1X0E6For Rent

- C$724,9004 bd4 ba2.2k sqft108 W Rainbow Falls Row, Chestermere, AB T1X0N7For Sale

- C$749,9004 bd4 ba2k sqft197 NW Magenta Cres, Chestermere, AB T1X0K9For Sale
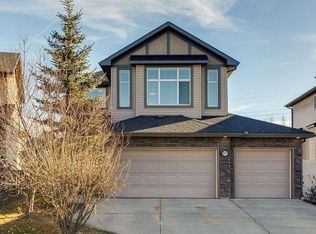
Similar homes
- C$349,9003 bd3 ba1.2k sqft153 W Rainbow Falls Mnr, Chestermere, AB T1X 0M3For Sale
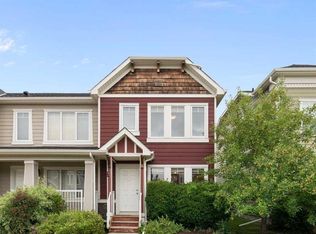 MLS ID #A2337231, Heather Dougall, Associate, Royal Lepage Benchmark. courtesy of Pillar9 System
- C$339,9002 bd3 ba1.4k sqft124 Lavender Link, Chestermere, AB T1X 0E6For SaleMLS ID #A2349488, Abe Elhage, Associate, Lpt Realty. courtesy of Pillar9 System
- C$359,9003 bd3 ba1.5k sqft111 W Rainbow Falls Gate #30, Chestermere, AB T1X 0Z4For Sale
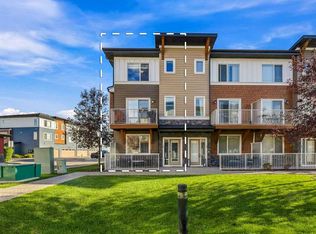 MLS ID #A2349230, Ryan Sexton, Associate, Re/Max Complete Realty. courtesy of Pillar9 System
- C$367,0002 bd3 ba1.5k sqft111 N Rainbow Falls Gate #2, Chestermere, AB T1X 0Z4For Sale
 MLS ID #A2338372, Laetitia Ulrich, Associate, Real Broker. courtesy of Pillar9 System
