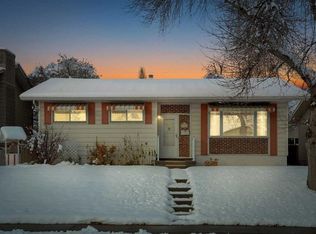
Solid 3-bedroom Bungalow on a manageable lot in the established community of Abbeydale. R-C2 zoning offers flexibility for future updates, making this an excellent opportunity for first-time buyers, families, or investors looking for value in SE Calgary. Enjoy convenient access to the LRT station, shopping centres, grocery stores, and restaurants, all just minutes away. large deck, privacy fencing, mature trees and plenty of room for children and pets to play. Parking is well accommodated with a single detached oversized garage. The kitchen has ample cabinets, good counter space, fridge & stove. The dining area has bay window, allowing lots of natural light in. The washer & dryer is in the lower level and under the stairs is additional storage space.
For sale
C$385,000
103 SW Abingdon Cres NE, Calgary, AB T2A 6W8
3beds
1,016sqft
Single Family Residence
Built in 1981
4,356 Square Feet Lot
$-- Zestimate®
C$379/sqft
C$-- HOA
What's special
Manageable lotLarge deckPrivacy fencingMature treesSingle detached oversized garageGood counter spaceFridge and stove
- 2 days
- 18
- 0
Zillow last checked:
Listing updated:
Listed by:
Jesse Bartlett, Associate,
Real Broker
Source: courtesy of Pillar9 System,MLS®#: A2359093 Originating MLS®#: Calgary
Facts & features
Interior
Bedrooms & bathrooms
- Bedrooms: 3
- Bathrooms: 2
- Full bathrooms: 2
Other
- Level: Main
- Dimensions: 12`11" x 11`7"
Bedroom
- Level: Lower
- Dimensions: 13`3" x 10`5"
Bedroom
- Level: Main
- Dimensions: 11`6" x 10`5"
Other
- Level: Main
- Dimensions: 8`1" x 5`0"
Other
- Level: Lower
- Dimensions: 6`1" x 8`0"
Dining room
- Level: Main
- Dimensions: 9`3" x 7`8"
Family room
- Level: Main
- Dimensions: 10`2" x 15`9"
Kitchen
- Level: Main
- Dimensions: 9`3" x 8`11"
Living room
- Level: Main
- Dimensions: 12`3" x 17`7"
Storage
- Level: Lower
- Dimensions: 16`2" x 10`5"
Heating
- Forced Air
Cooling
- None
Appliances
- Included: Dryer, Electric Oven, Refrigerator, Washer
- Laundry: In Basement
Features
- Laminate Counters, Natural Woodwork
- Flooring: Carpet, Linoleum
- Basement: Partial
- Has fireplace: No
Interior area
- Total interior livable area: 1,016 sqft
- Finished area above ground: 1,016
- Finished area below ground: 932
Property
Parking
- Total spaces: 1
- Parking features: Single Garage Detached
- Garage spaces: 1
Features
- Levels: One
- Stories: 1
- Patio & porch: Deck
- Exterior features: Private Yard
- Fencing: Fenced
- Frontage length: 12.23M 40`2"
Lot
- Size: 4,356 Square Feet
- Features: Back Lane
Details
- Parcel number: 112191658
- Zoning: R-C2
Construction
Type & style
- Home type: SingleFamily
- Architectural style: Bungalow
- Property subtype: Single Family Residence
Materials
- Wood Frame
- Foundation: Concrete Perimeter
- Roof: Asphalt
Condition
- New construction: No
- Year built: 1981
Utilities & green energy
- Utilities for property: Electricity Available
Community & HOA
Community
- Features: None
- Subdivision: Abbeydale
HOA
- Has HOA: No
Location
- Region: Calgary
Financial & listing details
- Price per square foot: C$379/sqft
- Date on market: 11/17/2026
- Date available: 11/19/2026
- Inclusions: N/A
- Electric utility on property: Yes
Price history
Price history is unavailable.
Public tax history
Tax history is unavailable.
Climate risks
Neighborhood: Abbeydale
Nearby schools
GreatSchools rating
No schools nearby
We couldn't find any schools near this home.
Similar homes
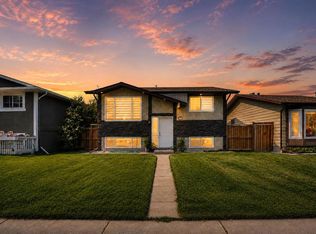
- C$410,0003 bd1 ba1k sqft412 S Abadan Pl NE, Calgary, AB T2A 6W3For Sale
 MLS ID #A2353456, Ian Cooper, Associate Broker, Royal Lepage Blue Sky. courtesy of Pillar9 System
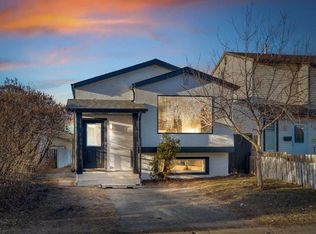
- C$375,0004 bd2 ba1.1k sqft56 N Pinecliff Close NE, Calgary, AB T1Y 4N5For Sale
 MLS ID #A2333069, Crystal Jepp, Associate, Royal Lepage Benchmark. courtesy of Pillar9 System
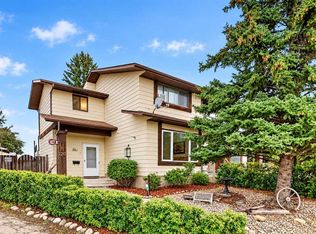
- C$470,0004 bd2 ba1.3k sqft44 SE Abingdon Ct NE, Calgary, AB T2A 6S5For Sale
 MLS ID #A2350373, Dixie Bain, Associate, Cir Realty. courtesy of Pillar9 System
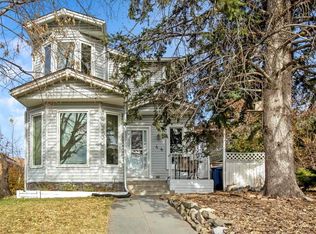
- C$518,8004 bd2 ba1k sqft165 S Marbrooke Cir NE, Calgary, AB T2A 2W9For Sale
 MLS ID #A2359529, Gary Banipal, Associate, Real Broker. courtesy of Pillar9 System
