Welcome to this beautifully finished bungalow in Mahogany, one of Calgary’s most desirable communities, where year-round lake living meets an exciting everyday lifestyle with shopping, dining, schools, parks, and more just moments away. This home offers a thoughtful layout coupled with the kind of care and attention every home buyer hopes for. You can rest assured that every detail has been taken care of, from a fully finished basement to central A/C, and a fully landscaped ‘low-maintenance’ yard. The main floor was designed for comfort and style with high ceilings, luxury vinyl plank flooring, along with a modern kitchen showcasing full-height cabinets, quartz countertops, and stainless steel appliances. The bright, welcoming living room is anchored by a gas fireplace beautifully framed by designer tile. Retreat to the primary bedroom with a spa-like ensuite complete with dual vanity and an oversized tile shower. Downstairs, the basement is fully developed with two additional bedrooms, a rec room, and full bathroom all under high ceilings - giving you plenty of space to live, work, and entertain. Throughout the home, you’ll appreciate custom window coverings, with many of them automated for convenience, adding both comfort and elevated finishes. Outside, enjoy low-maintenance landscaping with high-end artificial turf, a stone patio, and rock features, fully fenced for your privacy. Parking is easy with a single detached garage featuring a slat wall storage system, along with a parking pad for one additional vehicle. This home is truly move-in ready—crafted for a lifestyle where you can simply enjoy all Mahogany has to offer.
For sale
C$714,900
655 E Marine Dr SE, Calgary, AB T3M 2Z6
3beds
976sqft
Semi Detached (Half Duplex)
Built in 2022
-- sqft lot
$-- Zestimate®
C$732/sqft
C$52/mo HOA
What's special
Beautifully finished bungalowFully finished basementHigh ceilingsLuxury vinyl plank flooringModern kitchenFull-height cabinetsQuartz countertops
- 8 days
- 10
- 0
Zillow last checked:
Listing updated:
Listed by:
Savannah Magnussen, Associate,
Re/Max First
Source: courtesy of Pillar9 System,MLS®#: A2347320 Originating MLS®#: Calgary
Originating MLS®#: CalgaryFacts & features
Interior
Bedrooms & bathrooms
- Bedrooms: 3
- Bathrooms: 3
- Full bathrooms: 2
- 1/2 bathrooms: 1
Other
- Level: Main
- Dimensions: 12`0" x 12`0"
Bedroom
- Level: Basement
- Dimensions: 11`7" x 12`0"
Bedroom
- Level: Basement
- Dimensions: 10`6" x 11`0"
Other
- Level: Main
- Dimensions: 2`10" x 8`0"
Other
- Level: Basement
- Dimensions: 5`0" x 7`7"
Other
- Level: Main
- Dimensions: 7`10" x 8`2"
Dining room
- Level: Main
- Dimensions: 9`3" x 12`2"
Other
- Level: Main
- Dimensions: 5`0" x 5`3"
Family room
- Level: Basement
- Dimensions: 11`5" x 12`7"
Other
- Level: Basement
- Dimensions: 7`4" x 10`0"
Kitchen
- Level: Main
- Dimensions: 8`8" x 13`9"
Laundry
- Level: Main
- Dimensions: 3`0" x 3`3"
Living room
- Level: Main
- Dimensions: 13`0" x 13`3"
Mud room
- Level: Main
- Dimensions: 5`4" x 5`7"
Heating
- Forced Air
Cooling
- Central Air
Appliances
- Included: Dishwasher, Dryer, Garage Control(s), Gas Stove, Microwave, Range Hood, Refrigerator, Washer
- Laundry: Main Level
Features
- Double Vanity, High Ceilings, Kitchen Island, No Animal Home, No Smoking Home, Quartz Counters
- Flooring: Carpet, Tile
- Windows: Vinyl Windows, Window Coverings
- Basement: Full
- Number of fireplaces: 1
- Fireplace features: Gas, Living Room
- Common walls with other units/homes: 1 Common Wall
Interior area
- Total interior livable area: 976.50 sqft
- Finished area above ground: 976
- Finished area below ground: 976
Property
Parking
- Total spaces: 2
- Parking features: Single Garage Attached
- Attached garage spaces: 1
Features
- Levels: One
- Stories: 1
- Patio & porch: Patio
- Exterior features: Private Yard
- Fencing: Fenced
- Frontage length: 7.91M 25`11"
Lot
- Size: 2,613 Square Feet
- Features: Back Lane, Back Yard
Details
- Parcel number: 112299416
- Zoning: R-2M
Construction
Type & style
- Home type: MultiFamily
- Architectural style: Bungalow
- Property subtype: Semi Detached (Half Duplex)
- Attached to another structure: Yes
Materials
- Wood Frame
- Foundation: Concrete Perimeter
- Roof: Asphalt Shingle
Condition
- New construction: No
- Year built: 2022
Community & HOA
Community
- Features: Clubhouse, Fishing, Lake, Park, Playground, Sidewalks
- Subdivision: Mahogany
HOA
- Has HOA: No
- Amenities included: Beach Access
- HOA fee: C$621 annually
Location
- Region: Calgary
Financial & listing details
- Price per square foot: C$732/sqft
- Date on market: 9/25/2026
- Inclusions: TV wall mounts (excluding the TV's)
Price history
Price history is unavailable.
Public tax history
Tax history is unavailable.
Climate risks
Neighborhood: Mahogany
Nearby schools
GreatSchools rating
No schools nearby
We couldn't find any schools near this home.


Similar homes
- C$765,0003 bd3 ba1.1k sqft237 SW Mahogany Parade SE, Calgary, AB T3M 2J9For Sale
 MLS ID #A2349981, Thomas Keeper, Broker, Tink. courtesy of Pillar9 System
 - C$834,9003 bd3 ba1.2k sqft1911 W Mahogany Blvd SE, Calgary, AB T3M 3P4For Sale
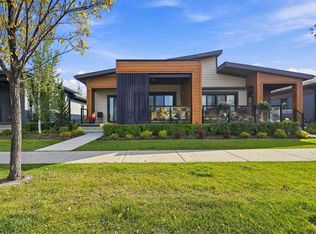 MLS ID #A2348564, Alexander Bradley, Associate, Royal Lepage Solutions. courtesy of Pillar9 System
 - C$549,0003 bd3 ba1.3k sqft43 S Masters Sq SE, Calgary, AB T3M 2N3For Sale
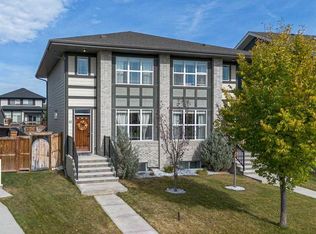 MLS ID #A2348529, Angela Fuller, Associate, Maxwell Capital Realty. courtesy of Pillar9 System
 - C$505,0003 bd3 ba1.2k sqft1021 W Mahogany Blvd SE, Calgary, AB T3M 3E4For Sale
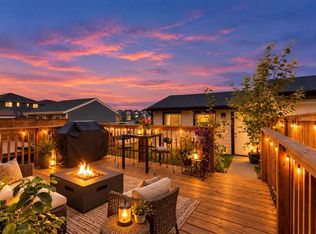 MLS ID #A2349367, Justyna Jakimowicz, Associate, Royal Lepage Benchmark. courtesy of Pillar9 System
