ONE OWNER, BARELY LIVED IN! This Morrison Estate home is ideally positioned with no neighbour behind and direct views of the park. Backing onto green space and connected by a walking path to a nearby nature preserve, this exceptional property offers a rare combination of luxury, privacy, and an enviable outdoor lifestyle. An abundance of natural light, soaring ceilings, and an open to above great room that creates a dramatic yet inviting atmosphere. Beautiful white oak flooring, elegant draperies, and quality window coverings included. A Sonos audio system enhances the experience with seamless sound throughout the home. Designed with both entertaining and everyday living in mind, the open concept main floor offers exceptional flow and a sense of scale befitting an estate property. A fully developed basement with wet bar, provides additional living space for relaxing, entertaining, or accommodating guests. Triple car garage adds curb appeal while providing convenient and functional parking. With show home presentation, minimal occupancy, premium finishes, and a truly exceptional location backing onto the park, this is a rare opportunity to own a home that feels brand new without the wait!
New construction
C$1,390,000
10 E Legacy Woods Cres SE, Calgary, AB T2X 2G5
4beds
2,801sqft
Single Family Residence
Built in 2021
5,662 Square Feet Lot
$-- Zestimate®
C$496/sqft
C$5/mo HOA
What's special
Backing onto green spaceAbundance of natural lightSoaring ceilingsBeautiful white oak flooringElegant draperiesQuality window coveringsPremium finishes
- 11 hours
- 20
- 2
Zillow last checked:
Listing updated:
Listed by:
Delaney Rotta, Associate,
Real Broker
Source: courtesy of Pillar9 System,MLS®#: A2341390 Originating MLS®#: Calgary
Originating MLS®#: CalgaryFacts & features
Interior
Bedrooms & bathrooms
- Bedrooms: 4
- Bathrooms: 4
- Full bathrooms: 3
- 1/2 bathrooms: 1
Other
- Level: Second
- Dimensions: 12`2" x 14`10"
Bedroom
- Level: Second
- Dimensions: 10`4" x 10`11"
Bedroom
- Level: Second
- Dimensions: 10`2" x 11`9"
Bedroom
- Level: Basement
- Dimensions: 12`0" x 13`0"
Other
- Level: Main
- Dimensions: 5`6" x 5`0"
Other
- Level: Basement
- Dimensions: 7`10" x 4`11"
Other
- Level: Second
Other
- Level: Second
Dining room
- Level: Main
- Dimensions: 12`6" x 10`11"
Exercise room
- Level: Basement
- Dimensions: 12`2" x 9`1"
Foyer
- Level: Main
- Dimensions: 11`10" x 5`6"
Game room
- Level: Basement
- Dimensions: 25`4" x 27`5"
Kitchen
- Level: Main
- Dimensions: 19`2" x 10`7"
Laundry
- Level: Second
- Dimensions: 8`3" x 8`8"
Loft
- Level: Second
- Dimensions: 16`6" x 19`3"
Mud room
- Level: Main
- Dimensions: 8`1" x 11`0"
Storage
- Level: Basement
- Dimensions: 3`11" x 4`0"
Heating
- Forced Air
Cooling
- Central Air
Appliances
- Included: Bar Fridge, Built-In Oven, Dishwasher, Freezer, Gas Cooktop, Microwave, Range Hood, Refrigerator, Washer/Dryer, Water Purifier, Water Softener, Wine Refrigerator
- Laundry: Upper Level
Features
- Bar, Bookcases, Breakfast Bar, Chandelier, Crown Molding, Double Vanity, High Ceilings, Kitchen Island, No Smoking Home, Open Floorplan, Pantry, Master Downstairs, Quartz Counters, Walk-In Closet(s), Wet Bar, Wired for Sound
- Flooring: Carpet, Hardwood, Tile, Vinyl
- Windows: Window Coverings
- Basement: Full
- Number of fireplaces: 1
- Fireplace features: Electric
Interior area
- Total interior livable area: 2,801 sqft
- Finished area above ground: 2,801
- Finished area below ground: 1,233
Video & virtual tour
Property
Parking
- Total spaces: 3
- Parking features: Garage Faces Side, Heated Garage
- Attached garage spaces: 3
Features
- Levels: Two,2 Storey
- Stories: 1
- Patio & porch: Deck, Porch
- Exterior features: Balcony, BBQ gas line, Playground
- Fencing: Fenced
- Frontage length: 15.86M 52`0"
Lot
- Size: 5,662 Square Feet
- Features: Back Yard, Backs on to Park/Green Space, Cul-De-Sac, Interior Lot, Landscaped, No Neighbours Behind, Street Lighting, Treed
Details
- Parcel number: 112169109
- Zoning: R-G
Construction
Type & style
- Home type: SingleFamily
- Property subtype: Single Family Residence
Materials
- Cement Fiber Board, Composite Siding, Wood Frame
- Foundation: Slab
- Roof: Asphalt Shingle
Condition
- New construction: Yes
- Year built: 2021
Community & HOA
Community
- Features: Park, Playground, Sidewalks, Street Lights
- Subdivision: Legacy
HOA
- Has HOA: No
- Amenities included: None
- HOA fee: C$60 annually
Location
- Region: Calgary
Financial & listing details
- Price per square foot: C$496/sqft
- Date on market: 9/3/2026
- Inclusions: NA
Price history
Price history is unavailable.
Public tax history
Tax history is unavailable.
Climate risks
Neighborhood: Legacy
Nearby schools
GreatSchools rating
No schools nearby
We couldn't find any schools near this home.
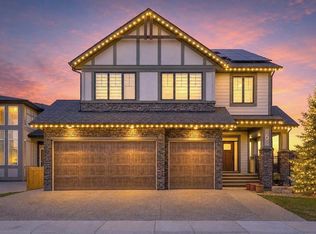
- C$1,198,0004 bd3 ba2.9k sqft6 Legacy Woods Cres SE, Calgary, AB T2X2G5For Sale
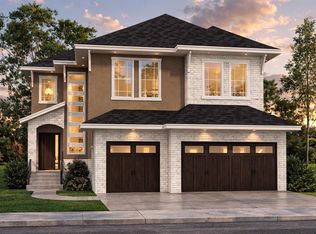
- C$1,399,9005 bd4 ba3.4k sqft76 SW Legacy Woods Cres SE, Calgary, AB T2X2G5New Construction
- C$1,2001 bd1 ba600 sqft31 Legacy Pass SE, Calgary, AB T2X5L6For Rent

- C$615,0003 bd3 ba1.8k sqft46 N Legacy Grv SE, Calgary, AB T2X2E3For Sale

Similar homes
- C$1,198,0004 bd3 ba2.9k sqft6 Legacy Woods Cres SE, Calgary, AB T2X 2G5For SaleMLS ID #A2331884, Michelle Primeau, Associate Broker, Ally Realty. courtesy of Pillar9 System
- C$1,399,9005 bd4 ba3.4k sqft76 SW Legacy Woods Cres SE, Calgary, AB T2X 2G5New ConstructionMLS ID #A2330963, Manraj Samra, Associate, Royal Lepage Metro. courtesy of Pillar9 System
- C$1,097,5004 bd4 ba2.4k sqft76 NE Heritage Lndg, Foothills County, AB T1S 4H4For Sale
 MLS ID #A2339770, Michael Niemans, Associate, Re/Max Landan Real Estate. courtesy of Pillar9 System
 - C$1,075,0004 bd4 ba2.6k sqft648 Legacy Woods Cir SE, Calgary, AB T2X 5A8For Sale
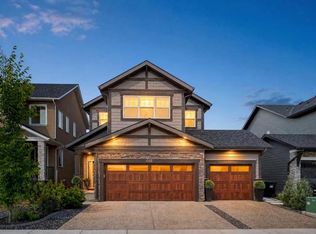 MLS ID #A2340186, Justin Havre, Associate, Exp Realty. courtesy of Pillar9 System
