Beautifully maintained, exceptionally spacious, and filled with natural light, this stunning south-facing 2-bedroom, 2-bathroom residence is a home you'll immediately fall in love with. Meticulously cared for by its original owner, the thoughtfully designed floor plan offers effortless everyday living with an expansive living and dining area flowing seamlessly into an oversized kitchen. At the heart of the home is an impressive island, perfect for entertaining, gathering with friends, or casual dining, complemented by premium stainless steel appliances. The generous primary suite features a spacious ensuite and walk-in closet with custom built-ins. The bright second bedroom enjoys windows on two sides, making it an ideal guest bedroom or inspiring home office. A second full bathroom, air conditioning, full laundry room with upgraded cabinetry, heated underground parking, out of suite storage locker and an oversized private south-facing balcony complete this exceptional home. With Cranston's & Seton's shops, services, pathways, and amenities just outside your door, this is the perfect combination of space, comfort, convenience, and easy living. Book your private showing today.
For sale
C$449,900
42 N Cranbrook Gdns SE #1303, Calgary, AB T3M 2X5
2beds
1,063sqft
Apartment
Built in 2023
-- sqft lot
$-- Zestimate®
C$423/sqft
C$481/mo HOA
What's special
Exceptionally spaciousFilled with natural lightOversized kitchenImpressive islandPremium stainless steel appliancesGenerous primary suiteSpacious ensuite
- 11 days
- 4
- 0
Zillow last checked:
Listing updated:
Listed by:
Simon Kowalkow, Associate,
Real Broker,
Justin Warthe, Associate,
Real Broker
Source: courtesy of Pillar9 System,MLS®#: A2351407 Originating MLS®#: Calgary
Facts & features
Interior
Bedrooms & bathrooms
- Bedrooms: 2
- Bathrooms: 2
- Full bathrooms: 2
Other
- Level: Main
- Dimensions: 12`0" x 10`4"
Bedroom
- Level: Main
- Dimensions: 10`0" x 9`1"
Other
- Level: Main
- Dimensions: 8`6" x 4`11"
Other
- Level: Main
- Dimensions: 8`2" x 8`0"
Other
- Level: Main
- Dimensions: 21`6" x 6`8"
Dining room
- Level: Main
- Dimensions: 9`3" x 9`4"
Foyer
- Level: Main
- Dimensions: 4`9" x 10`1"
Kitchen
- Level: Main
- Dimensions: 12`7" x 12`9"
Laundry
- Level: Main
- Dimensions: 8`0" x 5`8"
Living room
- Level: Main
- Dimensions: 12`6" x 19`11"
Walk in closet
- Level: Main
- Dimensions: 5`11" x 8`5"
Heating
- Baseboard, Electric
Cooling
- Wall Unit(s)
Appliances
- Included: Dishwasher, Dryer, Microwave, Range, Range Hood, Refrigerator, Washer
- Laundry: In Unit
Features
- Built-in Features, Double Vanity, Kitchen Island, No Smoking Home, Open Floorplan, Quartz Counters
- Flooring: Tile
- Has fireplace: No
- Common walls with other units/homes: 2+ Common Walls
Interior area
- Total interior livable area: 1,063 sqft
- Finished area above ground: 1,063
Property
Parking
- Total spaces: 1
- Parking features: Parkade, Stall, Underground, Titled
Features
- Levels: Single Level Unit
- Stories: 4
- Entry location: Other
- Patio & porch: Deck
- Exterior features: Balcony
Details
- Parcel number: 112370810
- Zoning: M-1
Construction
Type & style
- Home type: Apartment
- Property subtype: Apartment
- Attached to another structure: Yes
Materials
- Composite Siding, Wood Frame
- Roof: Flat,Membrane
Condition
- New construction: No
- Year built: 2023
Community & HOA
Community
- Features: Playground, Tennis Court(s)
- Subdivision: Cranston
HOA
- Has HOA: Yes
- Amenities included: Elevator(s), Trash
- Services included: Gas, Insurance, Maintenance Grounds, Parking, Professional Management, Reserve Fund Contributions, Trash, Water
- HOA fee: C$438 monthly
- Second HOA fee: C$518 annually
Location
- Region: Calgary
Financial & listing details
- Price per square foot: C$423/sqft
- Date on market: 10/10/2026
- Inclusions: All window coverings and curtains
Price history
Price history is unavailable.
Public tax history
Tax history is unavailable.
Climate risks
Neighborhood: Cranston
Nearby schools
GreatSchools rating
No schools nearby
We couldn't find any schools near this home.
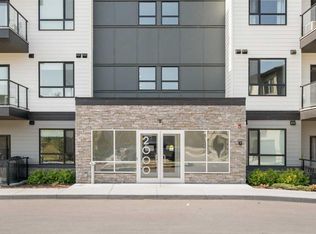
- C$394,9002 bd2 ba1k sqft42 N Cranbrook Gdns SE #2310, Calgary, AB T3M3P9For Sale
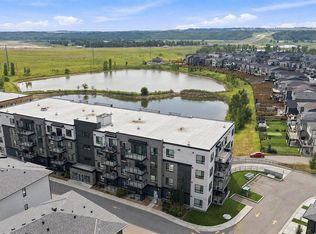
- C$274,9001 bd1 ba572 sqft42 S Cranbrook Gdns SE #1307, Calgary, AB T3M3P9For Sale
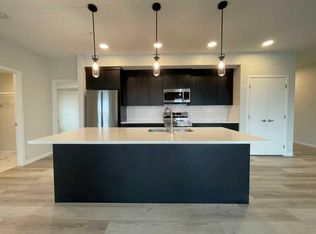
- C$477,0002 bd2 ba1.1k sqft42 N Cranbrook Gdns SE #2304, Calgary, AB T3M3N9For Sale
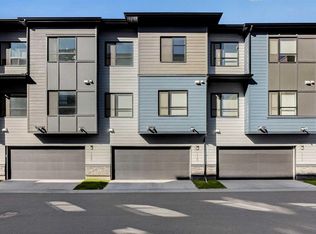
- C$489,9003 bd3 ba1.8k sqft42 N Cranbrook Gdns SE #110, Calgary, AB T3M3N9For Sale
Similar homes
- C$449,0002 bd3 ba1.4k sqft881 S Cranston Ave SE, Calgary, AB T3M 2V5For Sale
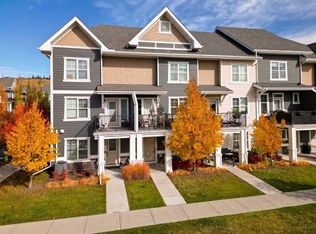 MLS ID #A2352382, Colum Cavilla, Associate, Charles. courtesy of Pillar9 System
- C$469,9002 bd3 ba1.4k sqft272 Cranbrook Sq SE, Calgary, AB T3M 3E3For Sale
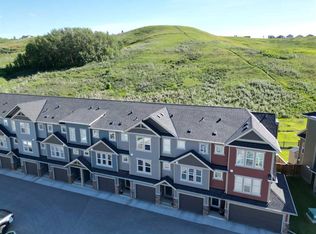 MLS ID #A2353166, Joanna Dam, Associate, Century 21 Bravo Realty. courtesy of Pillar9 System
- C$439,9002 bd3 ba1.4k sqft246 S Cranbrook Sq SE, Calgary, AB T3M 3E3For Sale
 MLS ID #A2352574, Kiaira Chita, Associate, Exp Realty. courtesy of Pillar9 System
- C$477,0002 bd2 ba1.1k sqft42 N Cranbrook Gdns SE #2304, Calgary, AB T3M 3N9For SaleMLS ID #A2338391, Andrew Jones, Associate, Cir Realty. courtesy of Pillar9 System
