MAIN-FLOOR LIVING WITH BEAUTIFUL VIEWS IN THE HEART OF SETON! Welcome to this exceptionally well-maintained, spacious 1,088 sq. ft. condo offering the perfect blend of modern style, comfort, and convenience in one of Calgary’s most vibrant and sought-after communities. This impressive 2-bedroom, 2-bathroom residence features a bright and inviting open-concept floor plan, expansive windows that flood the living space with natural light. The beautifully appointed kitchen is designed for both functionality and entertaining, showcasing sleek contemporary cabinetry, stainless steel appliances, generous counter space, and a seamless connection to the spacious dining and living areas. The thoughtfully designed layout offers excellent separation between the bedrooms, with a generous primary retreat featuring its own private 4-piece ensuite. The second bedroom and additional full bathroom provide flexibility for guests, family, or a comfortable home office. Adding to the appeal is an underground parking stall, providing valuable convenience as the stall is located right in front of the elevator. Beyond the home itself, the LOCATION IS EXCEPTIONAL! Situated in the heart of Seton, you'll enjoy an incredible walkable lifestyle with the Brookfield Residential YMCA at Seton, South Health Campus, shopping, restaurants, grocery stores, entertainment, and everyday essentials just minutes away. Excellent connectivity to Deerfoot Trail, Stoney Trail, and public transit makes commuting throughout Calgary effortless. Whether you're a first-time buyer, professional, downsizer, or investor, this spacious, move-in-ready main-floor condo delivers outstanding lifestyle appeal in a thriving urban community. Don't miss your opportunity to own this fantastic property in Seton. Book your private showing today!
For sale
C$399,900
20295 Seton Way SE #4105, Calgary, AB T3M 3Y7
2beds
1,088sqft
Apartment
Built in 2026
-- sqft lot
$-- Zestimate®
C$368/sqft
C$500/mo HOA
What's special
Main-floor livingBeautiful viewsBeautifully appointed kitchenSleek contemporary cabinetryStainless steel appliancesGenerous counter space
- 17 hours
- 2
- 0
Zillow last checked:
Listing updated:
Listed by:
Robby Khun Khun, Associate,
Real Broker
Source: courtesy of Pillar9 System,MLS®#: A2352853 Originating MLS®#: Calgary
Originating MLS®#: CalgaryFacts & features
Interior
Bedrooms & bathrooms
- Bedrooms: 2
- Bathrooms: 2
- Full bathrooms: 2
Other
- Level: Main
- Dimensions: 10`2" x 12`0"
Bedroom
- Level: Main
- Dimensions: 9`0" x 12`1"
Other
- Level: Main
- Dimensions: 0`0" x 0`0"
Other
- Level: Main
- Dimensions: 0`0" x 0`0"
Dining room
- Level: Main
- Dimensions: 9`6" x 9`3"
Foyer
- Level: Main
- Dimensions: 10`11" x 4`8"
Kitchen
- Level: Main
- Dimensions: 12`7" x 26`5"
Laundry
- Level: Main
- Dimensions: 0`0" x 0`0"
Living room
- Level: Main
- Dimensions: 9`6" x 13`5"
Walk in closet
- Level: Main
- Dimensions: 0`0" x 0`0"
Heating
- Baseboard
Cooling
- Central Air
Appliances
- Included: Dishwasher, Microwave, Range Hood, Refrigerator, See Remarks, Washer/Dryer
- Laundry: In Unit
Features
- Breakfast Bar, Double Vanity, Kitchen Island, No Smoking Home, Open Floorplan, Pantry, Quartz Counters, Recessed Lighting, See Remarks
- Flooring: Vinyl
- Has fireplace: No
- Common walls with other units/homes: 2+ Common Walls
Interior area
- Total interior livable area: 1,088 sqft
- Finished area above ground: 1,088
Video & virtual tour
Property
Parking
- Total spaces: 1
- Parking features: Underground, Titled
Features
- Levels: Single Level Unit
- Stories: 4
- Entry location: Ground
- Patio & porch: Balcony(s)
- Exterior features: Balcony, BBQ gas line
Details
- Parcel number: 112047553
- Zoning: DC
Construction
Type & style
- Home type: Apartment
- Property subtype: Apartment
- Attached to another structure: Yes
Materials
- Cement Fiber Board, Concrete, See Remarks, Wood Frame
Condition
- New construction: No
- Year built: 2026
Community & HOA
Community
- Features: Lake, Park, Playground, Sidewalks, Street Lights
- Subdivision: Seton
HOA
- Has HOA: Yes
- Amenities included: Elevator(s), Other, Parking, Secured Parking
- Services included: Amenities of HOA/Condo, Common Area Maintenance, Gas, Heat, Insurance, Parking, Professional Management, Reserve Fund Contributions, See Remarks, Water
- HOA fee: C$469 monthly
- Second HOA fee: C$375 annually
Location
- Region: Calgary
Financial & listing details
- Price per square foot: C$368/sqft
- Date on market: 10/16/2026
- Inclusions: N/A
Price history
Price history is unavailable.
Public tax history
Tax history is unavailable.
Climate risks
Neighborhood: Seton
Nearby schools
GreatSchools rating
No schools nearby
We couldn't find any schools near this home.
- C$419,9003 bd2 ba1.1k sqft20295 N Seton Way SE #3208, Calgary, AB T3M2P2For Sale

- C$440,0002 bd2 ba839 sqft20295 SE Seton Way SE #2111, Calgary, AB T3M3Y9New Construction

- C$330,0002 bd2 ba866 sqft20295 N Seton Way SE #6403, Calgary, AB T3M2P2For Sale
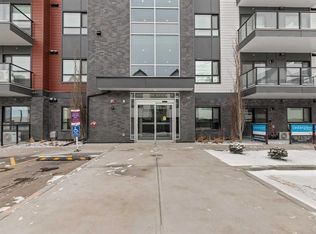
- C$359,9002 bd2 ba835 sqft20295 N Seton Way SE #6301, Calgary, AB T3M3Y7For Sale

Similar homes
- C$394,9002 bd2 ba965 sqft200 E Seton Cir SE #3214, Calgary, AB T3M 3N8For Sale
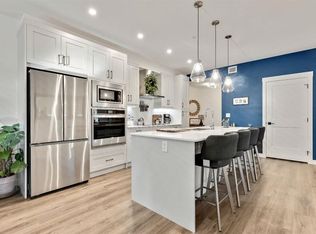 MLS ID #A2352409, Tammy Lambert, Associate, Cir Realty. courtesy of Pillar9 System
 - C$415,0002 bd3 ba1.5k sqft338 S Seton Cir SE #110, Calgary, AB T3M 3H1For Sale
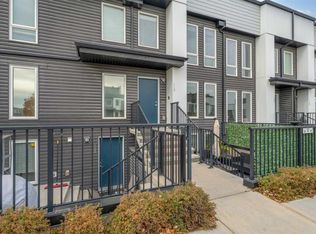 MLS ID #A2352054, Amanda De Almeida Lima, Associate, The Real Estate District. courtesy of Pillar9 System
 - C$439,9003 bd2 ba1.1k sqft220 S Seton Grv SE #2202, Calgary, AB T3M 3T1For Sale
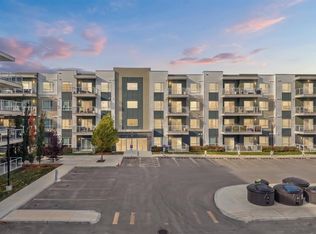 MLS ID #A2352218, Chansouda Kawaguchi, Associate, Re/Max Complete Realty. courtesy of Pillar9 System
 - C$330,0002 bd2 ba866 sqft20295 N Seton Way SE #6403, Calgary, AB T3M 2P2For SaleMLS ID #A2352614, Joseph Pham, Broker, Jp Realty. courtesy of Pillar9 System
