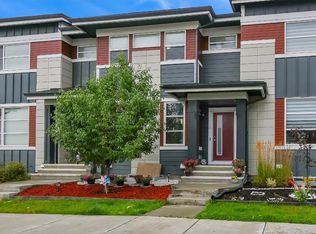
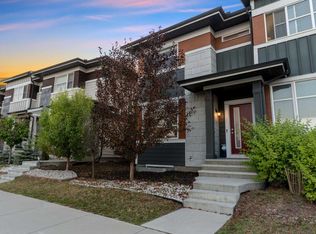
Priced to Sell. Excellent Location. Welcome home to this ELEGANT and MODERN residence in Skyview! As you enter through the main floor, you'll instantly notice how OPEN and BRIGHT the space is, thanks to the tall 9-ft ceilings, open concept layout, and numerous LARGE WINDOWS allowing abundant NATURAL LIGHT. This home is skillfully designed to accommodate a BEDROOM and a FULL 3PC BATHROOM with a beautifully tiled GLASS DOOR SHOWER on the MAIN FLOOR. The LIVING ROOM, KITCHEN, and DINING AREA seamlessly flow together and lead outside to a generous WALK-OUT BALCONY. The living room features an ACCENT WALL that is TV-READY, complete with a beautiful ELECTRIC FIREPLACE. The kitchen boasts considerable STORAGE SPACE, exquisite QUARTZ COUNTERS, STAINLESS STEEL APPLIANCES W/ Chimney Hood Fan, and a stunning BACKSPLASH. The massive ISLAND, equipped with BARSTOOL SEATING, makes it easy to host cocktail parties and family gatherings. As we move to the upper level, we find the CAVERNOUS PRIMARY BEDROOM, complete with a WALK-IN CLOSET and a 4-PC ENSUITE that feels like your own personal oasis. This level also features a second AMPLE-SIZED BEDROOM with its own FULL ENSUITE and a conveniently located LAUNDRY ROOM, making chores a breeze. GROUND LEVEL with a OVERSIZED DOUBLE TANDEM GARAGE & Utility/Storage Room makes it ideal to keep your vehicle warm and out of snow during winter time. This complex is surrounded by GREEN SPACE and COURTYARDS with unique architecture, offering easy access to main transportation routes in all directions. Enjoy walking or biking along the PATHWAYS, SHOPPING, and spending time in nearby PARKS and PLAYGROUNDS. 3D/Virtual Tour available on Listing. Don’t miss the opportunity to make this EXCEPTIONAL property your own!
For sale
C$380,000
95 E Skyview Close NE #708, Calgary, AB T3N 1X2
3beds
1,414sqft
Townhouse
Built in 2020
871 Square Feet Lot
$-- Zestimate®
C$269/sqft
C$225/mo HOA
What's special
Open concept layoutGenerous walk-out balconyBeautiful electric fireplaceExquisite quartz countersStunning backsplashCavernous primary bedroomConveniently located laundry room
- 5 hours
- 2
- 0
Zillow last checked:
Listing updated:
Listed by:
Amandeep Nanreh, Associate,
Prep Ultra Realty Ltd.
Source: courtesy of Pillar9 System,MLS®#: A2351842 Originating MLS®#: Calgary
Originating MLS®#: CalgaryFacts & features
Interior
Bedrooms & bathrooms
- Bedrooms: 3
- Bathrooms: 3
- Full bathrooms: 3
Other
- Level: Third
- Dimensions: 14`1" x 14`2"
Bedroom
- Level: Second
- Dimensions: 14`1" x 13`0"
Bedroom
- Level: Main
- Dimensions: 11`10" x 7`1"
Other
- Level: Main
- Dimensions: 5`10" x 9`10"
Other
- Level: Third
- Dimensions: 6`10" x 8`3"
Other
- Level: Second
- Dimensions: 6`9" x 8`1"
Kitchen
- Level: Main
- Dimensions: 11`6" x 13`7"
Living room
- Level: Main
- Dimensions: 14`1" x 13`10"
Heating
- Forced Air, Natural Gas
Cooling
- Other
Appliances
- Included: Dishwasher, Electric Range, Range Hood, Refrigerator, Washer/Dryer
- Laundry: In Unit, Laundry Room
Features
- Kitchen Island, No Animal Home, No Smoking Home, Open Floorplan, Quartz Counters
- Flooring: Carpet
- Windows: Window Coverings
- Number of fireplaces: 1
- Fireplace features: Decorative, Electric, Living Room
- Common walls with other units/homes: 2+ Common Walls,No One Above,No One Below
Interior area
- Total interior livable area: 1,414 sqft
Video & virtual tour
Property
Parking
- Total spaces: 2
- Parking features: Double Garage Attached, Attached Garage
- Attached garage spaces: 2
Features
- Levels: Three Or More,3 (or more) Storey
- Stories: 1
- Patio & porch: Balcony(s)
- Exterior features: Balcony
- Fencing: None
Lot
- Size: 871 Square Feet
- Features: Back Lane, Rectangular Lot
Details
- Parcel number: 112149902
- Zoning: M-2
Construction
Type & style
- Home type: Townhouse
- Property subtype: Townhouse
Materials
- Vinyl Siding, Wood Frame
- Foundation: Concrete Perimeter
- Roof: Asphalt Shingle
Condition
- New construction: No
- Year built: 2020
Community & HOA
Community
- Features: Sidewalks, Street Lights
- Subdivision: Skyview Ranch
HOA
- Has HOA: Yes
- Amenities included: Snow Removal, Trash, Visitor Parking
- Services included: Common Area Maintenance, Insurance, Professional Management, Reserve Fund Contributions, Snow Removal, Trash
- HOA fee: C$219 monthly
- Second HOA fee: C$75 annually
Location
- Region: Calgary
Financial & listing details
- Price per square foot: C$269/sqft
- Date on market: 10/12/2026
- Inclusions: N/A
Price history
Price history is unavailable.
Public tax history
Tax history is unavailable.
Climate risks
Neighborhood: Skyview Ranch
Nearby schools
GreatSchools rating
No schools nearby
We couldn't find any schools near this home.

Similar homes
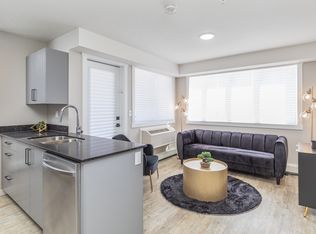
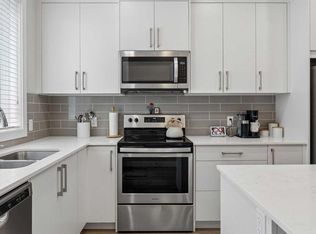
- C$389,0003 bd4 ba1.1k sqft704 N Redstone Cres NE, Calgary, AB T3N 1M3For Sale
 MLS ID #A2345602, Ellen Bruns, Associate, The Real Estate District. courtesy of Pillar9 System
 - C$350,0003 bd3 ba1.6k sqft604 E Skyview Point Pl NE, Calgary, AB T3N 0L7For Sale
 MLS ID #A2348751, Justin Havre, Associate, Exp Realty. courtesy of Pillar9 System
 - C$369,0002 bd3 ba1.3k sqft39 S Cityscape Row NE, Calgary, AB T3N 0W6For Sale
 MLS ID #A2341084, Nasir Ahmad, Associate, Urban-Realty.Ca. courtesy of Pillar9 System
 - C$399,9003 bd3 ba1.2k sqft652 W Skyview Ranch Grv NE, Calgary, AB T3N 0R8For Sale
 MLS ID #A2339900, Catrinia Cook, Associate, Cir Realty. courtesy of Pillar9 System
