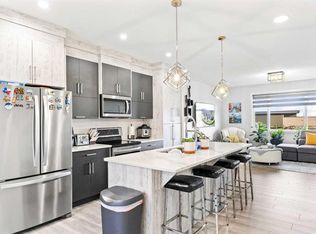
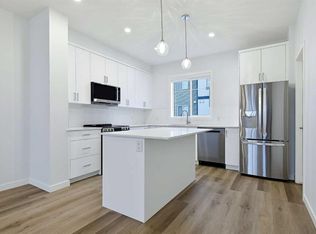
Welcome to 6415 128 Ave NE, a beautifully maintained END-UNIT townhome in the vibrant and fast-growing community of Cornerstone. This home offers nearly 1,600 sq. ft. of thoughtfully designed living space with 4 bedrooms and 2.5 bathrooms, making it an excellent choice for first-time buyers, growing families, or anyone seeking spacious, low-maintenance living. The main level features a versatile 4TH BEDROOM with large windows and a closet, making it ideal as additional bedroom, a home office, den, or guest room. You’ll also find a DOUBLE ATTACHED GARAGE offering secure parking and plenty of storage. Upstairs, the second level welcomes you with 9-FOOT CEILINGS, large windows, and durable LAMINATE FLOORING, creating a bright and inviting atmosphere. The modern kitchen features QUARTZ COUNTERTOPS, a central island, FULL-HEIGHT CABINETS, pantry, and stainless-steel appliances, seamlessly connecting to the dining and living areas. A convenient 2-PIECE BATHROOM completes this level. Step outside onto your PRIVATE BALCONY the perfect spot for morning coffee or relaxing after a long day. The third level offers 3 BEDROOMS, including a spacious master bedroom with a WALK-IN CLOSET and private ENSUITE, along with a second full bathroom and convenient laundry area. Pride of ownership is evident throughout this CLEAN, WELL-MAINTAINED, MOVE-IN-READY home. The home has been well cared for and is NON-SMOKING and PET-FREE. Enjoy the added benefit of LOW CONDO FEES and VISITOR PARKING. Located in Cornerstone, you’re close to parks, playgrounds, walking paths, shopping, restaurants, schools, transit, and everyday amenities, with quick access to Stoney Trail and Calgary International Airport. Chalo! FreshCo, cafés, and local dining are also just minutes away. A fantastic opportunity to own a stylish, spacious, and functional END-UNIT townhome in one of Calgary’s most exciting new communities. Come see it for yourself and appreciate everything this home has to offer!
For sale
C$390,000
6415 N 128th Ave NE, Calgary, AB T3N 1E6
4beds
1,566sqft
Townhouse
Built in 2016
-- sqft lot
$-- Zestimate®
C$249/sqft
C$350/mo HOA
What's special
Beautifully maintained end-unit townhomeLarge windowsDurable laminate flooringModern kitchenQuartz countertopsCentral islandFull-height cabinets
- 63 days
- 12
- 2
Zillow last checked:
Listing updated:
Listed by:
Sukhjit Singh, Associate,
Prep Ultra Realty Ltd.
Source: courtesy of Pillar9 System,MLS®#: A2343632 Originating MLS®#: Calgary
Facts & features
Interior
Bedrooms & bathrooms
- Bedrooms: 4
- Bathrooms: 3
- Full bathrooms: 2
- 1/2 bathrooms: 1
Other
- Level: Third
- Dimensions: 10`0" x 11`7"
Bedroom
- Level: Third
- Dimensions: 9`2" x 9`11"
Bedroom
- Level: Third
- Dimensions: 8`5" x 9`8"
Bedroom
- Level: Main
- Dimensions: 10`3" x 7`11"
Other
- Level: Third
- Dimensions: 4`11" x 8`1"
Other
- Level: Second
- Dimensions: 5`2" x 4`11"
Other
- Level: Third
- Dimensions: 7`0" x 8`3"
Other
- Level: Second
- Dimensions: 9`4" x 6`3"
Dining room
- Level: Second
- Dimensions: 12`2" x 9`4"
Kitchen
- Level: Second
- Dimensions: 12`2" x 10`0"
Living room
- Level: Second
- Dimensions: 14`6" x 13`5"
Heating
- Forced Air
Cooling
- None
Appliances
- Included: Dishwasher, Dryer, Electric Range, Microwave Hood Fan, Refrigerator, Washer
- Laundry: Upper Level
Features
- High Ceilings, Kitchen Island, No Animal Home, No Smoking Home, Pantry, Quartz Counters, Storage, Walk-In Closet(s)
- Flooring: Carpet, Ceramic Tile, Laminate
- Windows: Window Coverings
- Basement: None
- Has fireplace: No
- Common walls with other units/homes: 1 Common Wall
Interior area
- Total interior livable area: 1,566 sqft
Property
Parking
- Total spaces: 2
- Parking features: Double Garage Attached, Attached Garage
- Attached garage spaces: 2
Features
- Levels: Three Or More,3 (or more) Storey
- Stories: 1
- Patio & porch: Balcony(s)
- Exterior features: Balcony, Playground, Private Entrance
- Fencing: None
Lot
- Features: Back Lane, Corner Lot, Landscaped, Street Lighting
Details
- Parcel number: 112478257
- Zoning: M-G
Construction
Type & style
- Home type: Townhouse
- Property subtype: Townhouse
Materials
- Vinyl Siding, Wood Frame
- Foundation: Concrete Perimeter
- Roof: Asphalt Shingle
Condition
- New construction: No
- Year built: 2016
Community & HOA
Community
- Features: Park, Playground, Sidewalks, Street Lights
- Subdivision: Cornerstone
HOA
- Has HOA: Yes
- Amenities included: Park, Playground, Snow Removal, Trash, Visitor Parking
- Services included: Common Area Maintenance, Insurance, Maintenance Grounds, Professional Management, Reserve Fund Contributions, Snow Removal, Trash
- HOA fee: C$346 monthly
- Second HOA fee: C$53 annually
Location
- Region: Calgary
Financial & listing details
- Price per square foot: C$249/sqft
- Date on market: 9/9/2026
- Inclusions: N/A
Price history
Price history is unavailable.
Public tax history
Tax history is unavailable.
Climate risks
Neighborhood: Cornerstone
Nearby schools
GreatSchools rating
No schools nearby
We couldn't find any schools near this home.
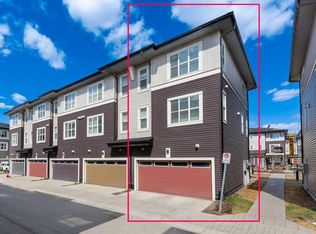
- C$399,8004 bd3 ba1.5k sqft30 N Cornerstone Mnr NE #412, Calgary, AB T3N1E6For Sale
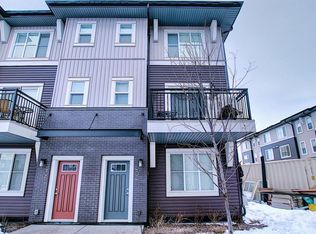
- C$--4 bd3 ba-- sqft30 Cornerstone Mnr NE, Calgary, AB T3N1E6Off Market
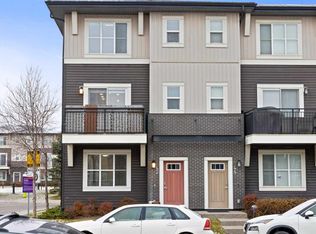
- C$430,0004 bd3 ba1.5k sqft42 S Cornerstone Mnr NE, Calgary, AB T3N1E6For Sale
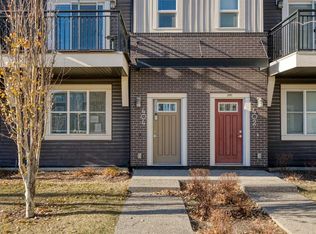
- C$399,9004 bd3 ba1.5k sqft72 Cornerstone Mnr NE #404, Calgary, AB T3N1S4For Sale
Similar homes
- C$399,8004 bd3 ba1.5k sqft30 N Cornerstone Mnr NE #412, Calgary, AB T3N 1E6For SaleMLS ID #A2298881, Muhammad Azeem, Associate, Grand Realty. courtesy of Pillar9 System
- C$425,0003 bd4 ba1.5k sqft11428 N 52nd St NE #303, Calgary, AB T3N 1S2For Sale
 MLS ID #A2355520, Amar Nijjar, Associate, Exp Realty. courtesy of Pillar9 System
- C$384,5004 bd3 ba1.5k sqft32 S Red Embers Plz NE, Calgary, AB T3N 2W1New Construction
 MLS ID #A2355914, Devon Huang, Associate, Cir Realty. courtesy of Pillar9 System
- C$350,0002 bd3 ba1k sqft245 E Redstone Walk NE #203, Calgary, AB T3N 1M6For Sale
 MLS ID #A2353551, Scott Van Gaal, Associate, Re/Max First. courtesy of Pillar9 System
