Welcome to Cornerpark by Shane Multi-Family. The Sage offers 1,509 sq. ft. with 4 bedrooms, 3.5 bathrooms, and a double attached garage. The open-concept layout creates a functional space for everyday living and entertaining. Features include 3” flat baseboards, wire mesh shelving in the pantry, linen and closets as per plan, quartz kitchen countertops with an undermount sink, 36” upper cabinets, a pedestal sink in the half bath, and quartz countertops with a top-mount sink in the full bathroom. The exterior includes colour-rich siding, stone veneer, private unit walkways, energy-efficient vinyl windows, and covered balconies with maintenance-free vinyl decking. Additional features include a natural gas BBQ rough-in and an insulated 16’ x 7’ metal garage door as per plan. Photos are for illustrative purposes only. Actual finishes, features, and specifications may vary.
New construction
C$426,900
1350 S Cornerstone St NE #305, Calgary, AB T3N 2L6
4beds
1,512sqft
Townhouse
Built in 2026
-- sqft lot
$-- Zestimate®
C$282/sqft
C$315/mo HOA
What's special
Double attached garageOpen-concept layoutLinen and closetsColour-rich sidingStone veneerPrivate unit walkwaysEnergy-efficient vinyl windows
- 15 days
- 19
- 2
Zillow last checked:
Listing updated:
Listed by:
David Lofthaug, Broker,
Bode Platform Inc.,
Emmanuel Olorunrinu, Associate,
Real Broker
Source: courtesy of Pillar9 System,MLS®#: A2346629 Originating MLS®#: Central Alberta
Originating MLS®#: Central AlbertaFacts & features
Interior
Bedrooms & bathrooms
- Bedrooms: 4
- Bathrooms: 3
- Full bathrooms: 2
- 1/2 bathrooms: 1
Bedroom
- Level: Lower
- Dimensions: 9`10" x 8`6"
Other
- Level: Upper
- Dimensions: 11`3" x 12`2"
Bedroom
- Level: Upper
- Dimensions: 7`11" x 9`10"
Bedroom
- Level: Upper
- Dimensions: 8`6" x 9`10"
Other
- Level: Main
- Dimensions: 0`0" x 0`0"
Other
- Level: Upper
- Dimensions: 0`0" x 0`0"
Other
- Level: Upper
- Dimensions: 0`0" x 0`0"
Den
- Level: Main
- Dimensions: 8`6" x 7`4"
Dining room
- Level: Main
- Dimensions: 13`1" x 6`0"
Kitchen
- Level: Main
- Dimensions: 8`11" x 10`3"
Living room
- Level: Main
- Dimensions: 11`7" x 9`10"
Heating
- Forced Air, Natural Gas
Cooling
- None
Appliances
- Included: Dishwasher, Dryer, Electric Range, Microwave Hood Fan, Refrigerator, Washer
- Laundry: Upper Level
Features
- High Ceilings, Kitchen Island, No Animal Home, No Smoking Home, Open Floorplan, Walk-In Closet(s)
- Flooring: Carpet, Ceramic Tile
- Has fireplace: No
- Common walls with other units/homes: 2+ Common Walls
Interior area
- Total interior livable area: 1,512 sqft
- Finished area above ground: 1,512
Property
Parking
- Total spaces: 2
- Parking features: Double Garage Attached, Attached Garage
- Attached garage spaces: 2
Features
- Levels: Three Or More,3 (or more) Storey
- Stories: 1
- Patio & porch: Balcony(s)
- Exterior features: Balcony
- Fencing: None
Lot
- Features: Street Lighting
Details
- Zoning: Calgary
Construction
Type & style
- Home type: Townhouse
- Property subtype: Townhouse
Materials
- Cement Fiber Board, Stone, Vinyl Siding, Wood Frame
- Foundation: Concrete Perimeter
- Roof: Asphalt Shingle
Condition
- New construction: Yes
- Year built: 2026
Community & HOA
Community
- Features: Park, Playground, Street Lights
- Subdivision: Cornerstone
HOA
- Has HOA: Yes
- Amenities included: None
- Services included: Insurance, Maintenance Grounds, Professional Management, Reserve Fund Contributions, Snow Removal
- HOA fee: C$315 monthly
Location
- Region: Calgary
Financial & listing details
- Price per square foot: C$282/sqft
- Date on market: 9/18/2026
- Inclusions: n/a
Price history
Price history is unavailable.
Public tax history
Tax history is unavailable.
Climate risks
Neighborhood: Cornerstone
Nearby schools
GreatSchools rating
No schools nearby
We couldn't find any schools near this home.
- C$399,9004 bd3 ba1.5k sqft6415 N 128th Ave NE, Calgary, AB T3N1E6For Sale
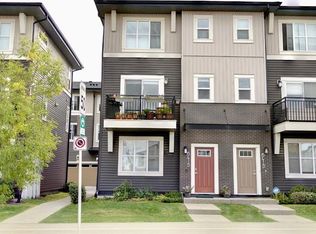
- C$409,0002 bd3 ba1.5k sqft30 W Cornerstone Mnr NE #135, Calgary, AB T3N1E6For Sale

- C$409,0004 bd3 ba1.5k sqft30 N Cornerstone Mnr NE #412, Calgary, AB T3N1E6For Sale

- C$2,2604 bd3 ba1k sqft50 Cornerstone Pass NE UNIT 408, Calgary, AB T3N2G1For Rent
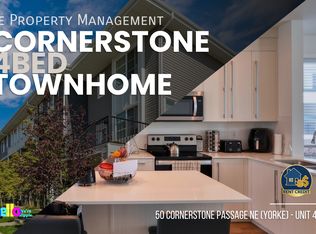
Similar homes
- C$409,9004 bd3 ba1.6k sqft24 Cornerstone Ave NE, Calgary, AB T3N 1G7For Sale
 MLS ID #A2349831, Tanya D'abadie, Associate, Century 21 Bamber Realty Ltd.. courtesy of Pillar9 System
 - C$409,0002 bd3 ba1.5k sqft30 W Cornerstone Mnr NE #135, Calgary, AB T3N 1E6For SaleMLS ID #A2349266, Ana Ecal, Associate, Charles. courtesy of Pillar9 System
- C$399,9004 bd3 ba1.5k sqft6415 N 128th Ave NE, Calgary, AB T3N 1E6For SaleMLS ID #A2343632, Sukhjit Singh, Associate, Prep Ultra Realty Ltd.. courtesy of Pillar9 System
- C$409,0004 bd3 ba1.5k sqft30 N Cornerstone Mnr NE #412, Calgary, AB T3N 1E6For SaleMLS ID #A2298881, Muhammad Azeem, Associate, Grand Realty. courtesy of Pillar9 System
