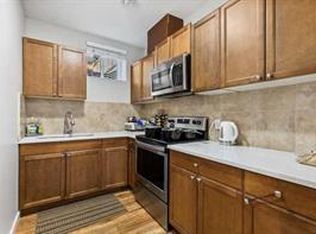
NO CONDO FEES! Welcome to this beautifully maintained, move-in-ready townhome in the vibrant community of Cornerstone. Offering modern finishes, a functional open concept layout, private front and back yards, and a double detached garage, this home delivers the convenience of townhome living without the monthly condo fees. Step inside to a bright and spacious main floor featuring 9-foot ceilings, vinyl plank flooring, and an open concept design ideal for everyday living and entertaining. Large windows fill the space with natural light and create a warm, welcoming atmosphere. The stylish kitchen is the heart of the home, featuring full-height soft-close cabinetry, quartz countertops, stainless steel appliances including a gas range, and a generous center island with seating, perfect for casual meals, entertaining, or gathering with family and friends. Upstairs, the spacious primary retreat features a walk-in closet and private ensuite with dual sinks. Two additional well sized bedrooms, a full 4-piece bathroom, and conveniently located upper floor laundry complete this level. The unfinished basement provides excellent additional space and is ready for your future development, whether you envision a recreation room, home gym, office, additional bedroom, or extra storage. Outside, enjoy your own front and back yards along with the convenience of a double detached garage with alley access. Located in the growing and amenity-rich community of Cornerstone, this home offers convenient access to parks, pathways, green spaces, schools, shopping, grocery stores, restaurants, transit, and major roadways, making it an excellent choice for families, professionals, and anyone looking for a modern home in Northeast Calgary. No condo fees, three bedrooms, a double garage, modern finishes, and room to grow. This is one you won't want to miss. Call your favorite realtor and book your showing today!
For sale
C$464,900
107 W Cornerstone Path NE, Calgary, AB T3N 2J4
3beds
1,558sqft
Townhouse
Built in 2022
2,178 Square Feet Lot
$-- Zestimate®
C$298/sqft
C$4/mo HOA
What's special
Modern finishesFunctional open concept layoutDouble detached garageVinyl plank flooringWarm welcoming atmosphereStylish kitchenFull-height soft-close cabinetry
- 4 days
- 4
- 0
Zillow last checked:
Listing updated:
Listed by:
Anil Asrani, Associate,
Power Properties,
Varun Sharma, Associate,
Power Properties
Source: courtesy of Pillar9 System,MLS®#: A2348360 Originating MLS®#: Calgary
Originating MLS®#: CalgaryFacts & features
Interior
Bedrooms & bathrooms
- Bedrooms: 3
- Bathrooms: 3
- Full bathrooms: 2
- 1/2 bathrooms: 1
Other
- Level: Upper
- Dimensions: 13`1" x 12`11"
Bedroom
- Level: Upper
- Dimensions: 9`7" x 9`10"
Bedroom
- Level: Upper
- Dimensions: 9`4" x 9`8"
Other
- Level: Main
- Dimensions: 5`9" x 4`6"
Other
- Level: Upper
- Dimensions: 9`6" x 4`11"
Other
- Level: Upper
- Dimensions: 5`10" x 12`11"
Dining room
- Level: Main
- Dimensions: 13`0" x 12`2"
Other
- Level: Main
- Dimensions: 6`1" x 7`5"
Kitchen
- Level: Main
- Dimensions: 10`1" x 11`7"
Laundry
- Level: Upper
- Dimensions: 3`1" x 5`7"
Living room
- Level: Main
- Dimensions: 13`7" x 12`10"
Pantry
- Level: Main
- Dimensions: 1`2" x 3`7"
Walk in closet
- Level: Upper
- Dimensions: 5`11" x 5`7"
Heating
- Forced Air
Cooling
- None
Appliances
- Included: Dishwasher, Refrigerator, Stove(s), Washer/Dryer
- Laundry: Upper Level
Features
- High Ceilings, Kitchen Island
- Flooring: Carpet, Tile
- Basement: Full
- Has fireplace: No
- Common walls with other units/homes: 2+ Common Walls
Interior area
- Total interior livable area: 1,558 sqft
Property
Parking
- Total spaces: 2
- Parking features: Double Garage Detached
- Garage spaces: 2
Features
- Levels: Two,2 Storey
- Stories: 1
- Patio & porch: Other
- Exterior features: Private Yard
- Fencing: Partial
- Frontage length: 6.12M 20`1"
Lot
- Size: 2,178 Square Feet
- Features: Rectangular Lot
Details
- Parcel number: 112746355
- Zoning: R-Gm
Construction
Type & style
- Home type: Townhouse
- Property subtype: Townhouse
- Attached to another structure: Yes
Materials
- Vinyl Siding, Wood Frame
- Foundation: Concrete Perimeter
- Roof: Asphalt Shingle
Condition
- New construction: No
- Year built: 2022
Community & HOA
Community
- Features: Street Lights
- Subdivision: Cornerstone
HOA
- Has HOA: No
- Amenities included: Other
- HOA fee: C$52 annually
Location
- Region: Calgary
Financial & listing details
- Price per square foot: C$298/sqft
- Date on market: 9/29/2026
- Inclusions: n/a
Price history
Price history is unavailable.
Public tax history
Tax history is unavailable.
Climate risks
Neighborhood: Cornerstone
Nearby schools
GreatSchools rating
No schools nearby
We couldn't find any schools near this home.

Similar homes
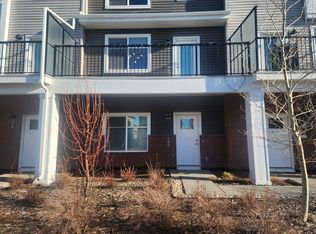
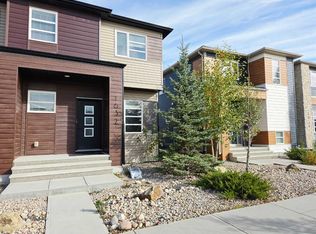
- C$489,9003 bd3 ba1.4k sqft1632 W Cornerstone Blvd NE, Calgary, AB T3N 1H3For Sale
 MLS ID #A2348684, Jay Tung, Associate, Grand Realty. courtesy of Pillar9 System
 - C$499,0003 bd3 ba1.5k sqft810 W Cornerstone St NE, Calgary, AB T3N 1R5For Sale
 MLS ID #A2346889, Govindam Gupta, Associate, First Place Realty. courtesy of Pillar9 System
 - C$409,9004 bd3 ba1.6k sqft24 Cornerstone Ave NE, Calgary, AB T3N 1G7For Sale
 MLS ID #A2349831, Tanya D'abadie, Associate, Century 21 Bamber Realty Ltd.. courtesy of Pillar9 System
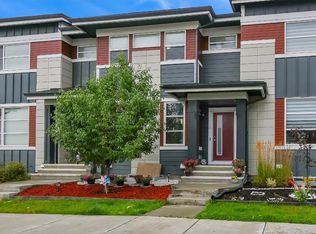
 - C$469,9903 bd3 ba1.4k sqft16 E Skyview Cir NE, Calgary, AB T3N 0V3For Sale
 MLS ID #A2346416, Sahil Daroch, Associate, Urban-Realty.Ca. courtesy of Pillar9 System
