Welcome to this exceptionally well-maintained, former show home, in the heart of desirable Millrise! Ideally situated directly onto a large park and green space, this move-in-ready property offers a rare combination of serene outdoor living and urban convenience. Step inside to a bright, functional floor plan featuring spacious living areas filled with natural light. The heart of the home is the updated kitchen, complete with sleek granite countertops, ample cabinet space, and a sunny breakfast area perfect for daily meals. Nearby laundry adds everyday convenience, while the lower level features a cozy family room with a gas fireplace—making entertaining family and friends an absolute breeze. Downstairs, the finished basement provides versatile extra space, including an additional bedroom, games room, workshop area, and abundant storage. The features continue into the double attached garage, which boasts clean epoxy flooring and upgrading lighting. Outside, Underground sprinklers keep your front yard looking lush and your private backyard oasis awaits. Overlooking onto park views, the yard features a large outdoor patio, pergola, established garden area, and a handy garden shed. Plus, a wide gate in the back fence provides direct access to an RV pad! What the sellers have loved most is the incredible Millrise location. Tucked into a quiet, established neighborhood, you are within walking distance to local schools, parks, playgrounds, Fish Creek Provincial Park and everyday shopping. The South Calgary Health Campus is just a short drive away, while local transit and easy access to the Ring Road make commuting anywhere in the city a breeze. Don’t miss out on this fantastic property—schedule your private tour today!
For sale
C$579,900
132 Millrise Dr SW, Calgary, AB T2Y 2G2
4beds
1,888sqft
Single Family Residence
Built in 1981
5,227 Square Feet Lot
$-- Zestimate®
C$307/sqft
C$-- HOA
What's special
Bright functional floor planUpdated kitchenSleek granite countertopsAmple cabinet spaceSunny breakfast areaNearby laundryGames room
- 20 hours
- 11
- 1
Zillow last checked:
Listing updated:
Listed by:
Robb Leece, Associate,
Graham Realty Inc.
Source: courtesy of Pillar9 System,MLS®#: A2353997 Originating MLS®#: Calgary
Facts & features
Interior
Bedrooms & bathrooms
- Bedrooms: 4
- Bathrooms: 4
- Full bathrooms: 3
- 1/2 bathrooms: 1
Other
- Level: Upper
- Dimensions: 17`1" x 12`5"
Bedroom
- Level: Upper
- Dimensions: 11`4" x 8`10"
Bedroom
- Level: Upper
- Dimensions: 11`10" x 9`4"
Bedroom
- Level: Basement
- Dimensions: 14`5" x 18`11"
Other
- Level: Upper
- Dimensions: 8`10" x 5`0"
Other
- Level: Lower
- Dimensions: 8`2" x 2`10"
Other
- Level: Upper
- Dimensions: 8`11" x 5`10"
Other
- Level: Basement
- Dimensions: 5`8" x 5`5"
Dining room
- Level: Main
- Dimensions: 11`4" x 8`2"
Dining room
- Level: Main
- Dimensions: 11`2" x 10`1"
Eat in kitchen
- Level: Main
- Dimensions: 11`5" x 11`4"
Other
- Level: Main
- Dimensions: 4`5" x 5`3"
Family room
- Level: Lower
- Dimensions: 18`10" x 12`0"
Other
- Level: Basement
- Dimensions: 9`9" x 6`4"
Game room
- Level: Basement
- Dimensions: 12`3" x 12`10"
Laundry
- Level: Lower
- Dimensions: 9`9" x 5`8"
Living room
- Level: Main
- Dimensions: 14`9" x 11`9"
Storage
- Level: Basement
- Dimensions: 18`4" x 20`7"
Storage
- Level: Basement
- Dimensions: 6`11" x 5`5"
Walk in closet
- Level: Upper
- Dimensions: 6`0" x 7`9"
Workshop
- Level: Basement
- Dimensions: 17`0" x 8`5"
Heating
- Fireplace(s), Forced Air, Natural Gas
Cooling
- None
Appliances
- Included: Dishwasher, Garage Control(s), Gas Dryer, Gas Stove, Microwave, Range Hood, Refrigerator, Washer, Water Softener
- Laundry: Main Level
Features
- Central Vacuum, Closet Organizers, Granite Counters, No Animal Home, Soaking Tub
- Flooring: Carpet, Ceramic Tile
- Windows: Vinyl Windows
- Basement: Full
- Number of fireplaces: 1
- Fireplace features: Brass, Family Room, Gas, Glass Doors, Heatilator, Mantle, Marble
Interior area
- Total interior livable area: 1,888 sqft
- Finished area above ground: 1,888
- Finished area below ground: 1,064
Video & virtual tour
Property
Parking
- Total spaces: 4
- Parking features: Double Garage Attached, Driveway, Garage Door Opener
- Attached garage spaces: 2
- Has uncovered spaces: Yes
Accessibility
- Accessibility features: Accessible Entrance, Stair Lift
Features
- Levels: Two,2 Storey Split
- Stories: 1
- Patio & porch: Balcony(s), Deck, Patio, Pergola, Terrace
- Exterior features: Balcony, Barbecue, BBQ gas line, Fire Pit, Playground, Rain Barrel/Cistern(s), Storage
- Fencing: Partial
- Has view: Yes
- Frontage length: 15.01M 49`3"
Lot
- Size: 5,227 Square Feet
- Features: Back Lane, Backs on to Park/Green Space, Front Yard, Garden, Greenbelt, Landscaped, Lawn, Underground Sprinklers, Views
Details
- Parcel number: 112152034
- Zoning: R-C1
Construction
Type & style
- Home type: SingleFamily
- Property subtype: Single Family Residence
Materials
- Brick, Stucco
- Foundation: Concrete Perimeter
- Roof: Asphalt Shingle
Condition
- New construction: No
- Year built: 1981
Community & HOA
Community
- Features: Park, Playground, Sidewalks
- Subdivision: Millrise
HOA
- Has HOA: No
Location
- Region: Calgary
Financial & listing details
- Price per square foot: C$307/sqft
- Date on market: 10/23/2026
- Inclusions: water storage tanks, garden shed, chair lifts.
Price history
Price history is unavailable.
Public tax history
Tax history is unavailable.
Climate risks
Neighborhood: Millrise
Nearby schools
GreatSchools rating
No schools nearby
We couldn't find any schools near this home.
Similar homes
- C$588,0003 bd3 ba1.9k sqft355 Millrise Dr SW, Calgary, AB T2Y 2C7For Sale
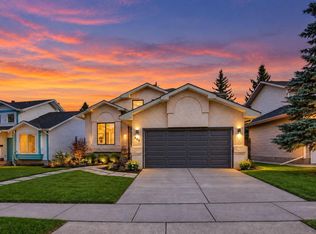 Century 21 Canada
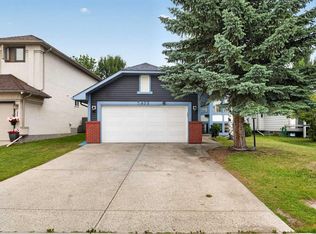
- C$519,9004 bd2 ba1.4k sqft120 E Millrise Close SW, Calgary, AB T2Y 2T3For Sale
 MLS ID #A2354437, Ves Svilenova, Associate, Remax Innovations. courtesy of Pillar9 System
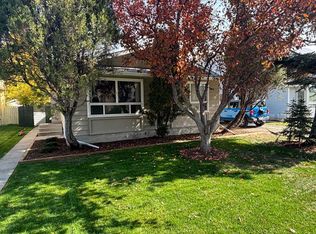
- C$600,0006 bd3 ba1.2k sqft403 NE Shawinigan Dr SW, Calgary, AB T2Y 3A2For Sale
 MLS ID #A2353573, Trung Bien, Associate, Exp Realty. courtesy of Pillar9 System
- C$580,0004 bd2 ba1.1k sqft235 W Shawcliffe Cir SW, Calgary, AB T2Y 1E8For Sale
 MLS ID #A2347155, Luba Savtchouk, Associate, Real Estate Professionals Inc.. courtesy of Pillar9 System
