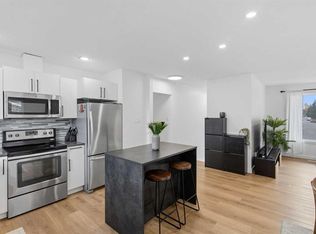
**OPEN HOUSE SUNDAY NOV 8th 2-4pm** An updated bungalow, an oversized garage and a location that makes family life easy. This Maple Ridge home offers 4 bedrooms, 2.5 bathrooms and central A/C on a mature, tree-lined street. Low-maintenance composite front steps welcome you into a spacious foyer with beautiful porcelain tile flooring. Hardwood floors bring warmth to the living room, while a large picture window fills the space with natural light. The kitchen features maple cabinetry, granite countertops, stainless steel appliances, a built-in wall oven and porcelain tile flooring. French doors at the rear open to a composite deck, perfect for barbecuing and entertaining. Three generous bedrooms, including a primary with a 2-piece ensuite, and an updated full bathroom complete the main floor. A SEPARATE BASEMENT entrance adds versatility to the finished lower level, where you’ll find a spacious recreation room and wood burning fireplace, a large fourth bedroom, a full bathroom and flexible space for work or hobbies. Updated electrical panel, newer basement carpeting, a newer washer and dryer and newly painted exterior add to the home’s updates. The SOUTHWEST BACKYARD backs onto two schools, multiple sports fields and the recreation centre, putting school days and after-school activities an easy walk from home. Enjoy sunny afternoons in the yard, an apple tree out front and an OVERSIZED 24’ x 26’ detached garage with paved alley access. With golf, community recreation, Southcentre Mall and Willow Park shopping nearby, plus convenient access to major routes, this home pairs Maple Ridge’s established charm with everyday convenience.
For sale
C$740,000
10015 NE Maplecreek Dr SE, Calgary, AB T2J 1T7
4beds
1,136sqft
Single Family Residence
Built in 1966
5,662 Square Feet Lot
$-- Zestimate®
C$651/sqft
C$-- HOA
What's special
Updated bungalowOversized garageMature tree-lined streetLow-maintenance composite front stepsSpacious foyerBeautiful porcelain tile flooringHardwood floors
- 13 days
- 33
- 3
Zillow last checked:
Listing updated:
Listed by:
Ryan Leblanc, Associate,
Real Broker
Source: courtesy of Pillar9 System,MLS®#: A2351117 Originating MLS®#: Calgary
Facts & features
Interior
Bedrooms & bathrooms
- Bedrooms: 4
- Bathrooms: 3
- Full bathrooms: 2
- 1/2 bathrooms: 1
Other
- Level: Main
- Dimensions: 10`5" x 12`10"
Bedroom
- Level: Main
- Dimensions: 10`2" x 10`3"
Bedroom
- Level: Main
- Dimensions: 10`11" x 11`0"
Bedroom
- Level: Basement
- Dimensions: 9`11" x 19`0"
Other
- Level: Main
- Dimensions: 4`11" x 8`7"
Other
- Level: Basement
- Dimensions: 8`8" x 8`7"
Other
- Level: Main
- Dimensions: 4`1" x 4`0"
Dining room
- Level: Main
- Dimensions: 13`2" x 8`4"
Family room
- Level: Basement
- Dimensions: 27`11" x 31`3"
Foyer
- Level: Main
- Dimensions: 18`7" x 5`10"
Other
- Level: Main
- Dimensions: 11`7" x 8`6"
Kitchen
- Level: Main
- Dimensions: 10`9" x 17`4"
Laundry
- Level: Basement
- Dimensions: 9`8" x 8`6"
Living room
- Level: Main
- Dimensions: 13`3" x 14`10"
Walk in closet
- Level: Main
- Dimensions: 6`2" x 3`9"
Heating
- Forced Air, Natural Gas
Cooling
- Central Air
Appliances
- Included: Built-In Oven, Dishwasher, Dryer, Electric Cooktop, Garage Control(s), Range Hood, Refrigerator, Washer
- Laundry: In Basement
Features
- No Smoking Home
- Flooring: Carpet, Hardwood, Tile
- Basement: Full
- Number of fireplaces: 1
- Fireplace features: Basement, Brick Facing, Gas, Mixed, Wood Burning
Interior area
- Total interior livable area: 1,136 sqft
- Finished area above ground: 1,136
- Finished area below ground: 1,136
Video & virtual tour
Property
Parking
- Total spaces: 2
- Parking features: Alley Access, Double Garage Detached, Garage Faces Rear, Insulated
- Garage spaces: 2
Features
- Levels: One
- Stories: 1
- Patio & porch: Deck, Other
- Exterior features: None, Private Yard
- Fencing: Fenced
- Frontage length: 16.80M 55`1"
Lot
- Size: 5,662 Square Feet
- Features: Back Lane, Backs on to Park/Green Space, Fruit Trees/Shrub(s), Rectangular Lot
Details
- Parcel number: 112433071
- Zoning: R-C1
Construction
Type & style
- Home type: SingleFamily
- Architectural style: Bungalow
- Property subtype: Single Family Residence
Materials
- Wood Frame, Wood Siding
- Foundation: Concrete Perimeter
- Roof: Asphalt Shingle
Condition
- New construction: No
- Year built: 1966
Community & HOA
Community
- Features: Golf, Playground
- Subdivision: Maple Ridge
HOA
- Has HOA: No
Location
- Region: Calgary
Financial & listing details
- Price per square foot: C$651/sqft
- Date on market: 10/26/2026
- Inclusions: n/a
Price history
Price history is unavailable.
Public tax history
Tax history is unavailable.
Climate risks
Neighborhood: Maple Ridge
Nearby schools
GreatSchools rating
No schools nearby
We couldn't find any schools near this home.
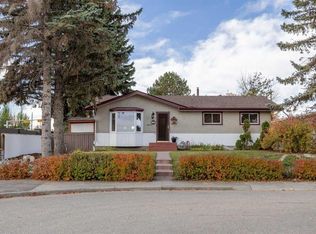
- C$695,0005 bd2 ba1k sqft20 S Maple Court Cres SE, Calgary, AB T2J1V7For Sale
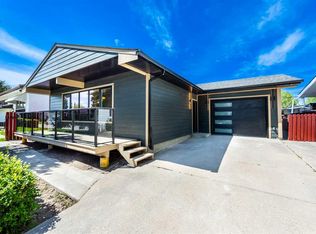
- C$674,9004 bd2 ba953 sqft9843 E Auburn Rd SE, Calgary, AB T2J1C9For Sale
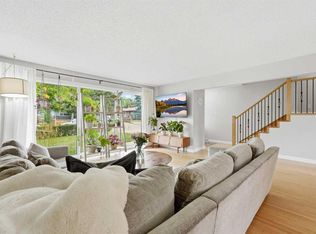
- C$1,249,0004 bd3 ba2.1k sqft10528 W Mapleridge Cres SE, Calgary, AB T2J1Y7For Sale

- C$698,9003 bd2 ba1k sqft820 S Archwood Rd SE, Calgary, AB T2J1C4For Sale
Similar homes
- C$695,0005 bd2 ba1k sqft20 S Maple Court Cres SE, Calgary, AB T2J 1V7For SaleMLS ID #A2353975, Andrew Haggith, Associate, Boutique Real Estate Group Inc.. courtesy of Pillar9 System
- C$679,0004 bd2 ba1.2k sqft96 W Alderwood Close SE, Calgary, AB T2H 1T3For Sale
 MLS ID #A2349956, Lindy Bowler, Associate, Real Broker. courtesy of Pillar9 System
- C$709,0004 bd2 ba1.3k sqft9 NE Foxwell Rd SE, Calgary, AB T2H 1A4For Sale
 MLS ID #A2354075, Heather Tarras, Associate, Re/Max Landan Real Estate. courtesy of Pillar9 System
- C$599,9004 bd2 ba1k sqft7112 W Fountain Rd SE, Calgary, AB T2H 0W6For Sale
 MLS ID #A2357140, Don Wong, Associate, 2% Realty. courtesy of Pillar9 System
