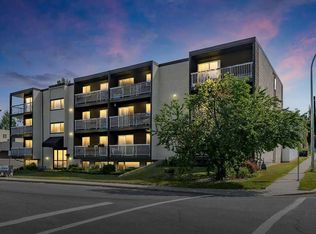
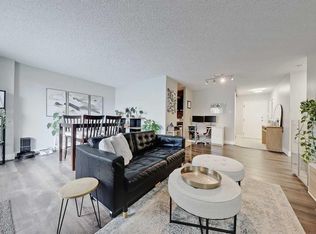
This open concept 701 sqft condo in Glamorgan is perfect for the first time buyer looking to get into the market, the investor looking for positive cash flow, or the empty nester looking to downsize. Laminate flooring flows from the dining to living space, and into the very spacious bedroom with room for all your furniture! The updated bathroom has an amazing vanity + more counter & cupboard space for extra storage. The cute, functional kitchen opens to the dining space for easy access. Ground floor unit offers patio doors that lead to your private outdoor space which takes you to a greenbelt/pathway. The unit is finished with a wood burning fireplace, neutral paint throughout, full-size washer/dryer, in-suite storage/laundry room + assigned parking stall. Any retail, restaurants, shops, or service providers you need are just minutes away. Steps to London drugs, and a quick walk to Co-op, Sobey’s, or Canadian tire. Easy access to major thoroughfares to get into the City or out!
For sale
C$180,000
70 E Glamis Dr SW #2135, Calgary, AB T3E 6T6
1beds
701sqft
Apartment
Built in 1981
-- sqft lot
$-- Zestimate®
C$257/sqft
C$411/mo HOA
What's special
Open conceptWood burning fireplaceNeutral paint throughout
- 1 day |
- 2 |
- 0 |
Zillow last checked:
Listing updated:
Listed by:
Harry Grewal, Broker,
Alphax Realty
Source: courtesy of Pillar9 System,MLS®#: A2337243 Originating MLS®#: Calgary
Originating MLS®#: CalgaryFacts & features
Interior
Bedrooms & bathrooms
- Bedrooms: 1
- Bathrooms: 1
- Full bathrooms: 1
Other
- Level: Main
- Dimensions: 15`8" x 11`6"
Other
- Level: Main
- Dimensions: 11`5" x 7`8"
Dining room
- Level: Main
- Dimensions: 7`7" x 12`8"
Other
- Level: Main
- Dimensions: 6`11" x 4`2"
Kitchen
- Level: Main
- Dimensions: 8`6" x 8`1"
Laundry
- Level: Main
- Dimensions: 11`5" x 4`9"
Living room
- Level: Main
- Dimensions: 13`5" x 12`8"
Other
- Level: Main
- Dimensions: 8`1" x 6`5"
Heating
- Baseboard
Cooling
- None
Appliances
- Included: Dishwasher, Electric Range, Microwave Hood Fan, Refrigerator, Washer/Dryer
- Laundry: In Unit
Features
- Breakfast Bar
- Flooring: Laminate
- Number of fireplaces: 1
- Fireplace features: Wood Burning
- Common walls with other units/homes: 2+ Common Walls
Interior area
- Total interior livable area: 701.40 sqft
Property
Parking
- Total spaces: 1
- Parking features: Stall, Assigned
Features
- Levels: Single Level Unit
- Stories: 4
- Entry location: Ground
- Patio & porch: Balcony(s)
- Exterior features: Balcony
Details
- Zoning: M-C1 d66
Construction
Type & style
- Home type: Apartment
- Property subtype: Apartment
- Attached to another structure: Yes
Materials
- Wood Frame
Condition
- New construction: No
- Year built: 1981
Community & HOA
Community
- Subdivision: Glamorgan
HOA
- Has HOA: Yes
- Amenities included: None
- Services included: Common Area Maintenance, Insurance, Interior Maintenance, Professional Management, Reserve Fund Contributions, Sewer, Snow Removal, Trash, Water
- HOA fee: C$411 monthly
Location
- Region: Calgary
Financial & listing details
- Price per square foot: C$257/sqft
- Date on market: 8/13/2026
- Inclusions: N/A
Price history
Price history is unavailable.
Public tax history
Tax history is unavailable.
Climate risks
Neighborhood: Glamorgan
Nearby schools
GreatSchools rating
No schools nearby
We couldn't find any schools near this home.
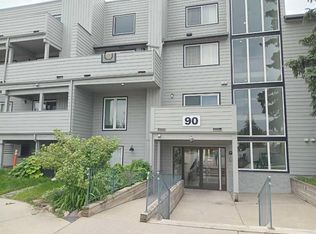
- C$345,0002 bd2 ba1k sqft90 S Glamis Dr SW #4172, Calgary, AB T3E6T8For Sale
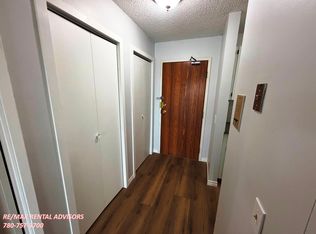
- C$--1 bd1 ba800 sqft90 Glamis Dr SW #4494, Calgary, AB T3E6T8Off Market
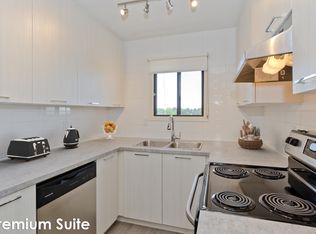
- C$--1 bd1 ba667 sqft71 Glamis Dr SW #1-BEDROOM, Calgary, AB T3E6S5Off Market
- C$--2 bd1 ba848 sqft71 Glamis Dr SW #2-BEDROOM, Calgary, AB T3E6S5Off Market
- C$--2 bd1 ba848 sqft71 Glamis Dr SW #2B-1BA-848SQFT, Calgary, AB T3E6S5Off Market
- C$--1 bd1 ba667 sqft71 Glamis Dr SW #199950850, Calgary, AB T3E6S5Off Market
- C$1,5491 bd1 ba667 sqft71 Glamis Dr SW #773180, Calgary, AB T3E6S5For Rent
- C$--2 bd1 ba947 sqft71 Glamis Dr SW #773181, Calgary, AB T3E6S5Off Market
Similar homes
- C$189,9002 bd1 ba772 sqft1817 N 11th Ave SW #301, Calgary, AB T3C 0N7For Sale
 MLS ID #A2336092, Joel Gwillim, Associate, Cir Realty. courtesy of Pillar9 System
 - C$185,0001 bd1 ba496 sqft315 N 50th Ave SW #108, Calgary, AB T2S 1H3For Sale
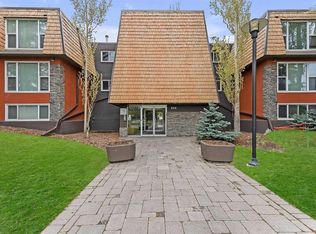 MLS ID #A2334569, Tyler Remington, Associate, Real Broker. courtesy of Pillar9 System
 - C$169,9001 bd1 ba475 sqft2140 W 17a St SW #402, Calgary, AB T2T 4R8For Sale
 MLS ID #A2334285, Tom Sherry, Associate, Cir Realty. courtesy of Pillar9 System
 - C$179,9001 bd1 ba738 sqft718 S 12th Ave SW #708, Calgary, AB T2R 0H7For Sale
 MLS ID #A2321339, Page Wetsch, Associate, Re/Max House Of Real Estate. courtesy of Pillar9 System
 - C$195,0001 bd1 ba549 sqft550 W Prominence Rise SW #205, Calgary, AB T3H 5J1For SaleMLS ID #A2330666, Ken Richter, Associate, Re/Max House Of Real Estate. courtesy of Pillar9 System
- C$198,4991 bd1 ba612 sqft385 NW Patterson Hl SW #4203, Calgary, AB T3H 2P3For SaleMLS ID #A2332567, Dusko Sremac, Associate, Real Broker. courtesy of Pillar9 System
- C$194,9002 bd1 ba672 sqft2407 E 17th St SW #2, Calgary, AB T2T 4M9For SaleMLS ID #A2330291, Sandeep Tahim, Associate, Maxwell Gold. courtesy of Pillar9 System
- C$175,0001 bd1 ba565 sqft835 N 19th Ave SW #106, Calgary, AB T2T 0H6For SaleMLS ID #A2316918, Marti Bogue, Associate, Charles. courtesy of Pillar9 System
- C$189,9001 bd1 ba650 sqft617 N 56th Ave SW #409, Calgary, AB T2V 0G9For SaleMLS ID #A2327752, Len T. Wong, Associate Broker, Re/Max Complete Realty. courtesy of Pillar9 System
- C$169,9002 bd1 ba782 sqft1703 E 11th Ave SW #43, Calgary, AB T3C 0N5For SaleMLS ID #A2330089, Len T. Wong, Associate Broker, Re/Max Complete Realty. courtesy of Pillar9 System
- C$180,0001 bd1 ba547 sqft5601 NE Dalton Dr NW #303D, Calgary, AB T3A 2E2For SaleMLS ID #A2324822, Heather Cleveland, Associate, Royal Lepage Solutions. courtesy of Pillar9 System
- C$189,9002 bd1 ba791 sqft4944 SE Dalton Dr NW #410, Calgary, AB T3A 2E6For SaleMLS ID #A2328864, Danny Raposo, Associate, Real Broker. courtesy of Pillar9 System
- C$175,0001 bd1 ba527 sqft1613 S 11th Ave SW #202, Calgary, AB T3C 0N3For SaleMLS ID #A2316650, Thao Mcconnell, Associate, Real Broker. courtesy of Pillar9 System
- C$184,0002 bd1 ba822 sqft315 E Southampton Dr SW #5109, Calgary, AB T2W 2T6For SaleMLS ID #A2329861, Jamie Ostby, Associate, Kic Realty. courtesy of Pillar9 System
- C$179,9002 bd1 ba828 sqft13045 W 6th St SW #1212, Calgary, AB T2W 5H1For SaleMLS ID #A2320790, Ralph Sears, Associate, Century 21 Bamber Realty Ltd.. courtesy of Pillar9 System
- C$215,0001 bd1 ba474 sqft2220 W 16a St SW #403, Calgary, AB T2T 4K2For SaleMLS ID #A2332383, Derek Chevrefils, Associate, 2% Realty. courtesy of Pillar9 System
- C$185,9001 bd1 ba655 sqft231 E Heritage Dr SE #11A, Calgary, AB T2H 1N1For SaleMLS ID #A2320535, Valerie Konechny, Associate, Sotheby's International Realty Canada. courtesy of Pillar9 System
- C$199,9002 bd1 ba833 sqft10120 E Brookpark Blvd SW #214, Calgary, AB T2W 3G3For SaleMLS ID #A2332004, Tanner Young, Associate, Wahi Realty Inc.. courtesy of Pillar9 System
- C$200,0002 bd2 ba826 sqft1821 E 17a St SW #1, Calgary, AB T2T 4R7For SaleMLS ID #A2311057, Lindsay Peters, Associate, The Real Estate District. courtesy of Pillar9 System
- C$199,9001 bd1 ba600 sqft1123 N 13th Ave SW #502, Calgary, AB T2R 0L7For SaleMLS ID #A2322168, Morgan Gauthier, Associate, Jayman Realty Inc.. courtesy of Pillar9 System
