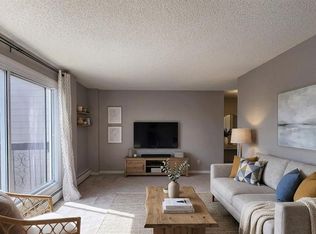
Amazing opportunity to own or invest in this great 2 bedroom, move-in ready unit in a very exclusive building that comes complete with elevator and underground heated parking! This lovely home sits on a treelined street and is mere steps to shops, services and restaurants plus the infinite additional amenities along Heritage Drive and MacLeod Trail. This spacious home features clear sightlines from the living room into the dining room is perfect for entertaining. The bright living room encourages relaxation or head out through patio sliders to your private balcony nestled amongst the treetops creating an idyllic backdrop to your summer barbeques and peaceful morning coffees. Bayed windows frame mature tree views in the primary bedroom with room for a king-sized bed. A second bedroom adds a ton of extra versatile space for guests, an office, hobbies and more! A large storage room, a separate storage locker and heated underground parking add to your comfort and convenience. This is an 18+ complex . This wonderful community has it all including the always popular Acadia recreation complex with an indoor skating rink, curling, squash and racquetball courts. When you do need to leave the neighbourhood enjoy the easy access to Macleod Trail, Heritage Drive, Blackfoot Trail and Deerfoot Trail. This is the home you have been dreaming of.
For sale
C$199,000
8403 E Fairmount Dr SE #308, Calgary, AB T2H 0Y9
2beds
811sqft
Apartment
Built in 1982
-- sqft lot
$-- Zestimate®
C$245/sqft
C$600/mo HOA
What's special
Treelined streetLarge storage room
- 115 days |
- 20 |
- 0 |
Zillow last checked:
Listing updated:
Listed by:
Murray Shuturma, Associate,
Trec The Real Estate Company
Source: courtesy of Pillar9 System,MLS®#: A2296492 Originating MLS®#: Calgary
Originating MLS®#: CalgaryFacts & features
Interior
Bedrooms & bathrooms
- Bedrooms: 2
- Bathrooms: 1
- Full bathrooms: 1
Other
- Level: Main
- Dimensions: 9`10" x 15`2"
Bedroom
- Level: Main
- Dimensions: 7`10" x 10`11"
Other
- Level: Main
- Dimensions: 8`2" x 5`0"
Dining room
- Level: Main
- Dimensions: 7`0" x 11`9"
Foyer
- Level: Main
- Dimensions: 4`0" x 11`2"
Kitchen
- Level: Main
- Dimensions: 7`10" x 7`10"
Living room
- Level: Main
- Dimensions: 11`8" x 13`9"
Storage
- Level: Main
- Dimensions: 7`0" x 3`4"
Heating
- Hot Water
Cooling
- None
Appliances
- Included: Dishwasher, Microwave Hood Fan, Refrigerator, Stove(s)
- Laundry: In Hall
Features
- Elevator
- Flooring: Laminate, Linoleum
- Has fireplace: No
- Common walls with other units/homes: 2+ Common Walls
Interior area
- Total interior livable area: 811.65 sqft
Property
Parking
- Total spaces: 1
- Parking features: Underground, Assigned
Features
- Levels: Single Level Unit
- Stories: 4
- Entry location: Other
- Patio & porch: Balcony(s)
- Exterior features: Balcony
Details
- Parcel number: 101149952
- Zoning: M-C2
Construction
Type & style
- Home type: Apartment
- Property subtype: Apartment
- Attached to another structure: Yes
Materials
- Wood Frame
Condition
- New construction: No
- Year built: 1982
Community & HOA
Community
- Features: Sidewalks, Street Lights
- Subdivision: Acadia
HOA
- Has HOA: Yes
- Amenities included: Elevator(s)
- Services included: Common Area Maintenance, Gas, Heat, Insurance, Interior Maintenance, Maintenance Grounds, Professional Management, Sewer, Snow Removal, Trash, Water
- HOA fee: C$600 monthly
Location
- Region: Calgary
Financial & listing details
- Price per square foot: C$245/sqft
- Date on market: 3/26/2026
- Inclusions: n/a
Murray Shuturma, Associate
Murray Shuturma, Associate
(403) 270-4060
By pressing Contact Agent, you agree that the real estate professional identified above may call/text you about your search, which may involve use of automated means and pre-recorded/artificial voices. You don't need to consent as a condition of buying any property, goods, or services. Message/data rates may apply. You also agree to our Terms of Use. Zillow does not endorse any real estate professionals. We may share information about your recent and future site activity with your agent to help them understand what you're looking for in a home.
Price history
Price history is unavailable.
Public tax history
Tax history is unavailable.
Climate risks
Neighborhood: Arcadia
Nearby schools
GreatSchools rating
No schools nearby
We couldn't find any schools near this home.
- C$664,9005 bd3 ba1k sqft404 W Arlington Dr SE, Calgary, AB T2H1S3For Sale

- C$619,9003 bd1 ba935 sqft323 N 84th Ave SE, Calgary, AB T2H1N5For Sale

- C$799,0004 bd2 ba1k sqft352 S 86th Ave SE, Calgary, AB T2H1N7For Sale
- C$--1 bd1 ba985 sqft356 86th Ave SE, Calgary, AB T2H1N7Off Market
- C$198,8002 bd1 ba854 sqft315 W Heritage Dr SE #209, Calgary, AB T2H1N2For Sale
- C$217,0002 bd2 ba854 sqft315 W Heritage Dr SE #222, Calgary, AB T2H1N2For Sale
- C$188,9002 bd1 ba802 sqft315 E Heritage Dr SE #208, Calgary, AB T2H1N2For Sale
- C$229,0002 bd2 ba857 sqft315 W Heritage Dr SE #112, Calgary, AB T2H1N2For Sale
Similar homes
- C$198,8002 bd1 ba854 sqft315 W Heritage Dr SE #209, Calgary, AB T2H 1N2For Sale
 MLS ID #A2322886, Patricia Medina, Associate, Real Estate Professionals Inc.. courtesy of Pillar9 System
 - C$217,0002 bd2 ba854 sqft315 W Heritage Dr SE #222, Calgary, AB T2H 1N2For Sale
 MLS ID #A2318183, Stephanie Tate, Associate, Century 21 Bamber Realty Ltd.. courtesy of Pillar9 System
 - C$215,0002 bd1 ba826 sqft10120 W Brookpark Blvd SW #324, Calgary, AB T2W 3G3For Sale
 MLS ID #A2328984, Julie Vesuwalla, Associate Broker, Century 21 Bamber Realty Ltd.. courtesy of Pillar9 System
 - C$229,0002 bd2 ba857 sqft315 W Heritage Dr SE #112, Calgary, AB T2H 1N2For Sale
 MLS ID #A2305051, Harsh Vyas, Associate, Exp Realty. courtesy of Pillar9 System
 - C$210,0002 bd1 ba818 sqft315 S Southampton Dr SW #4301, Calgary, AB T2W 2T6For SaleMLS ID #A2327791, Hassan Garcia Sierra, Associate, Exp Realty. courtesy of Pillar9 System
- C$200,0002 bd1 ba882 sqft723 S 57th Ave SW #215, Calgary, AB T2V 4Z3For SaleMLS ID #A2304769, Jennifer Mandan, Associate, Vip Realty & Management. courtesy of Pillar9 System
- C$217,0002 bd2 ba854 sqft315 Heritage Dr SE #222, Calgary, AB T2H 1N2For SaleCentury 21 Canada
- C$185,9001 bd1 ba655 sqft231 E Heritage Dr SE #11A, Calgary, AB T2H 1N1For SaleMLS ID #A2320535, Valerie Konechny, Associate, Sotheby's International Realty Canada. courtesy of Pillar9 System
- C$190,0002 bd1 ba864 sqft820 S 89th Ave SW #135, Calgary, AB T2V 4N9For SaleMLS ID #A2318908, Justin Havre, Associate, Exp Realty. courtesy of Pillar9 System
- C$187,5002 bd1 ba861 sqft8235 Elbow Dr SW #224, Calgary, AB T2V 1K6For SaleMLS ID #A2294935, Ping Wu, Associate, Skyrock. courtesy of Pillar9 System
- C$205,0002 bd1 ba815 sqft13045 S 6th St SW #2308, Calgary, AB T2W 5H1For SaleMLS ID #A2326759, Tim Mazur, Associate, Greater Calgary Real Estate. courtesy of Pillar9 System
- C$189,9002 bd1 ba828 sqft13045 W 6th St SW #1212, Calgary, AB T2W 5H1For SaleMLS ID #A2320790, Ralph Sears, Associate, Century 21 Bamber Realty Ltd.. courtesy of Pillar9 System
- C$207,5002 bd1 ba818 sqft315 E Southampton Dr SW #6102, Calgary, AB T2W 2T6For SaleMLS ID #A2320287, Junaid Malik, Associate Broker, Urban-Realty.Ca. courtesy of Pillar9 System
- C$204,9002 bd1 ba827 sqft13045 W 6th St SW #3207, Calgary, AB T2W 5H1For SaleMLS ID #A2307524, Shawn Hubbard, Associate, Royal Lepage Benchmark. courtesy of Pillar9 System
- C$214,9002 bd1 ba866 sqft820 S 89th Ave SW #131, Calgary, AB T2V 4N9For SaleMLS ID #A2308595, Steven Slavik, Associate, Maxwell Capital Realty. courtesy of Pillar9 System
- C$214,9002 bd1 ba838 sqft617 N 56th Ave SW #307, Calgary, AB T2V 0G9For SaleMLS ID #A2304257, Bruce Miller, Associate, Cir Realty. courtesy of Pillar9 System
- C$189,9001 bd1 ba704 sqft8948 E Elbow Dr SW #809, Calgary, AB T2V 0H9For SaleMLS ID #A2325452, Christopher Kellett, Associate, Power Properties. courtesy of Pillar9 System
- C$219,8882 bd1 ba783 sqft8235 W Elbow Dr SW #221, Calgary, AB T2V 1K6For SaleMLS ID #A2300937, Darya Pfund, Broker, Easy List Realty. courtesy of Pillar9 System
- C$199,9002 bd1 ba1.1k sqft2200 N Woodview Dr SW #106, Calgary, AB T2W 3N6For SaleMLS ID #A2320380, Diane Payne, Associate Broker, Stonemere Real Estate Solutions. courtesy of Pillar9 System
- C$199,9002 bd2 ba963 sqft924 S 14th Ave SW #207, Calgary, AB T2R 0N7For SaleMLS ID #A2306582, Grant Hunter, Associate, The Home Hunters Real Estate Group Ltd.. courtesy of Pillar9 System
