
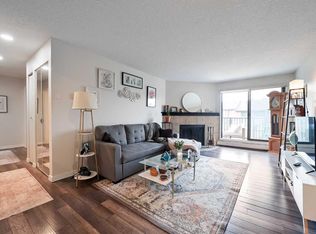
Tucked away on a quiet, tree-lined street in desirable Windsor Park, this bright south-facing 2-bedroom condo offers a layout that feels larger than its square footage and one you truly need to experience in person to appreciate. A generous foyer creates a welcoming entrance that is separate from the main living space, offering both privacy and room for seating. The kitchen provides ample cabinetry and workspace while opening naturally into the sun-filled dining area, where oversized windows fill the home with natural light throughout the day. The spacious living room is equally bright and inviting, with patio doors leading to your private south-facing balcony, This is the perfect space to enjoy a morning coffee or unwind after a busy day. One of this home's standout features is its thoughtful floor plan. With the bedrooms separately located in the condo, each enjoys a greater sense of privacy, making the layout ideal for roommates, guests, a home office, or multi-generational living. One bedroom also features a walk-in closet, while both offer comfortable, functional living space. Recent exterior improvements, including new vinyl siding and a new roof completed in 2025, add long-term value and peace of mind. Located just minutes from Chinook Centre, the LRT, restaurants, shopping, parks, and downtown Calgary, you'll enjoy the convenience of inner-city living while being tucked away on a quiet, established street and offering a heated, secure underground parking stall! Whether you're purchasing your first home, looking for an investment property, or seeking a low-maintenance lifestyle, this is an outstanding opportunity to own a bright, thoughtfully designed condo in an exceptional location. Now offered at an attractive new price.
For sale
C$219,900
630 S 57th Ave SW #201, Calgary, AB T2V 0H4
2beds
825sqft
Apartment
Built in 1982
-- sqft lot
$-- Zestimate®
C$267/sqft
C$582/mo HOA
What's special
Sun-filled dining areaComfortable functional living spaceNew vinyl sidingBright thoughtfully designed condo
- 93 days |
- 15 |
- 0 |
Zillow last checked:
Listing updated:
Listed by:
Janice Van Rooy, Associate,
First Place Realty
Source: courtesy of Pillar9 System,MLS®#: A2297617 Originating MLS®#: Calgary
Originating MLS®#: CalgaryFacts & features
Interior
Bedrooms & bathrooms
- Bedrooms: 2
- Bathrooms: 1
- Full bathrooms: 1
Other
- Level: Main
- Dimensions: 13`9" x 12`7"
Bedroom
- Level: Main
- Dimensions: 12`4" x 8`2"
Other
- Level: Main
- Dimensions: 8`3" x 4`11"
Dining room
- Level: Main
- Dimensions: 8`5" x 8`6"
Kitchen
- Level: Main
- Dimensions: 9`11" x 10`6"
Living room
- Level: Main
- Dimensions: 15`0" x 13`3"
Storage
- Level: Main
- Dimensions: 4`1" x 5`11"
Heating
- Baseboard, Natural Gas
Cooling
- None
Appliances
- Included: Dishwasher, Electric Stove, Refrigerator
- Laundry: Common Area
Features
- No Animal Home, No Smoking Home, Storage, Walk-In Closet(s)
- Flooring: Laminate
- Windows: Window Coverings
- Has fireplace: No
- Common walls with other units/homes: 2+ Common Walls
Interior area
- Total interior livable area: 825 sqft
Video & virtual tour
Property
Parking
- Total spaces: 1
- Parking features: Assigned, Heated Garage, Underground
- Garage spaces: 1
Features
- Levels: Single Level Unit
- Stories: 3
- Entry location: Other
- Patio & porch: Balcony(s)
- Exterior features: Balcony
Details
- Parcel number: 101178308
- Zoning: M-C2
Construction
Type & style
- Home type: Apartment
- Property subtype: Apartment
- Attached to another structure: Yes
Materials
- Brick, Vinyl Siding
Condition
- New construction: No
- Year built: 1982
Community & HOA
Community
- Features: Park, Playground, Sidewalks, Street Lights
- Subdivision: Windsor Park
HOA
- Has HOA: Yes
- Amenities included: Coin Laundry
- Services included: Heat, Insurance, Parking, Professional Management, Reserve Fund Contributions, Sewer, Snow Removal, Trash, Water
- HOA fee: C$582 monthly
Location
- Region: Calgary
Financial & listing details
- Price per square foot: C$267/sqft
- Date on market: 4/8/2026
- Inclusions: N/A
Janice Van Rooy, Associate
Janice Van Rooy, Associate
(403) 992-9556
By pressing Contact Agent, you agree that the real estate professional identified above may call/text you about your search, which may involve use of automated means and pre-recorded/artificial voices. You don't need to consent as a condition of buying any property, goods, or services. Message/data rates may apply. You also agree to our Terms of Use. Zillow does not endorse any real estate professionals. We may share information about your recent and future site activity with your agent to help them understand what you're looking for in a home.
Price history
Price history is unavailable.
Public tax history
Tax history is unavailable.
Climate risks
Neighborhood: Windsor Park
Nearby schools
GreatSchools rating
No schools nearby
We couldn't find any schools near this home.
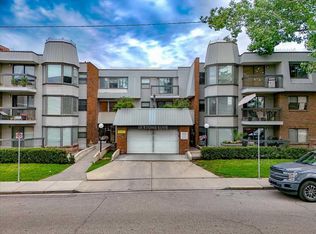
- C$175,0002 bd1 ba743 sqft630 S 57th Ave SW #206, Calgary, AB T2V0H4For Sale

- C$--2 bd1 ba750 sqft630 57th Ave SW #103, Calgary, AB T2V0H4Off Market
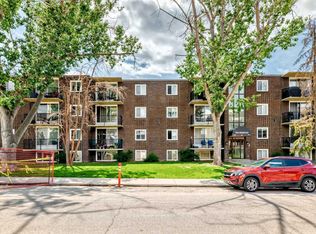
- C$189,9001 bd1 ba509 sqft635 57th Ave SW #305, Calgary, AB T2V0H5For Sale
- C$169,9002 bd1 ba836 sqft635 N 56th Ave SW #303, Calgary, AB T2V0G9For Sale

- C$--1 bd1 ba617 sqft626 57th Ave SW, Calgary, AB T2V0H4Off Market
- C$--1 bd1 ba-- sqft626 57th Ave SW #1-BEDROOM, Calgary, AB T2V0H4Off Market
- C$--2 bd1 ba-- sqft626 57th Ave SW #2-BEDROOM, Calgary, AB T2V0H4Off Market
- C$--2 bd1 ba841 sqft626 57th Ave SW #506341, Calgary, AB T2V0H4Off Market
Similar homes
- C$210,0002 bd1 ba818 sqft315 S Southampton Dr SW #4301, Calgary, AB T2W 2T6For Sale
 MLS ID #A2327791, Hassan Garcia Sierra, Associate, Exp Realty. courtesy of Pillar9 System
 - C$239,0002 bd1 ba816 sqft723 W 57th Ave SW #102, Calgary, AB T2V 4Z3For Sale
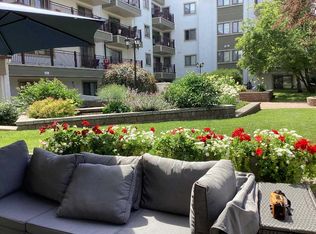 MLS ID #A2294774, Sandra Rafferty, Broker, Greater Calgary Real Estate. courtesy of Pillar9 System
 - C$217,0002 bd2 ba854 sqft315 W Heritage Dr SE #222, Calgary, AB T2H 1N2For Sale
 MLS ID #A2318183, Stephanie Tate, Associate, Century 21 Bamber Realty Ltd.. courtesy of Pillar9 System
 - C$205,0002 bd1 ba815 sqft13045 S 6th St SW #2308, Calgary, AB T2W 5H1For Sale
 MLS ID #A2326759, Tim Mazur, Associate, Greater Calgary Real Estate. courtesy of Pillar9 System
 - C$220,0002 bd1 ba765 sqft2203 E 14th St SW #301, Calgary, AB T2T 3T2For SaleMLS ID #A2298864, Madison Koekkoek, Associate, Century 21 Bamber Realty Ltd.. courtesy of Pillar9 System
- C$229,0002 bd1 ba702 sqft823 N 19th Ave SW #202, Calgary, AB T2T 0H6For SaleMLS ID #A2315225, Jenna Nguyen, Associate, Re/Max First. courtesy of Pillar9 System
- C$217,5002 bd1 ba818 sqft315 E Southampton Dr SW #5212, Calgary, AB T2W 2T6For SaleMLS ID #A2283285, Cheryl Iftody, Associate, Exp Realty. courtesy of Pillar9 System
- C$217,0002 bd2 ba854 sqft315 Heritage Dr SE #222, Calgary, AB T2H 1N2For SaleCentury 21 Canada
- C$188,9002 bd1 ba802 sqft315 E Heritage Dr SE #208, Calgary, AB T2H 1N2For SaleMLS ID #A2312039, Zach Terlier, Associate, Real Broker. courtesy of Pillar9 System
- C$259,9002 bd2 ba865 sqft8948 B Elbow Dr E #183, Calgary, AB T2V 0H9For SaleMLS ID #A2322072, Sam Patel, Associate, Exp Realty. courtesy of Pillar9 System
- C$230,0002 bd1 ba769 sqft1025 N 14th Ave SW #414, Calgary, AB T2R 0N9For SaleMLS ID #A2304222, Alex Large, Associate, Century 21 Nordic Realty. courtesy of Pillar9 System
- C$240,0002 bd1 ba984 sqft1234 N 14th Ave SW #503, Calgary, AB T3C 0V9For SaleMLS ID #A2311423, Dave Hopkins, Associate, Maxwell Canyon Creek. courtesy of Pillar9 System
- C$190,0002 bd1 ba864 sqft820 S 89th Ave SW #135, Calgary, AB T2V 4N9For SaleMLS ID #A2318908, Justin Havre, Associate, Exp Realty. courtesy of Pillar9 System
- C$189,0002 bd1 ba848 sqft924 S 14th Ave SW #806, Calgary, AB T2R 0N7For SaleMLS ID #A2316701, Jing Wen Ni, Associate, Homecare Realty Ltd.. courtesy of Pillar9 System
- C$200,0002 bd1 ba849 sqft924 S 14th Ave SW #506, Calgary, AB T2R 0N7For SaleMLS ID #A2307239, Michael Newton, Broker, Gravity Realty Group. courtesy of Pillar9 System
- C$225,0003 bd1 ba1k sqft1829 N 11th Ave SW #401, Calgary, AB T3C 0N7For SaleMLS ID #A2309743, Ayham Abrar, Associate, Cir Realty. courtesy of Pillar9 System
- C$195,0002 bd1 ba738 sqft1829 N 11th Ave SW #305, Calgary, AB T3C 0N7For SaleMLS ID #A2312234, Amy Crawford, Associate, Lpt Realty. courtesy of Pillar9 System
- C$249,9001 bd1 ba654 sqft17 E 13th St NW #105, Calgary, AB T2N 1Z1For SaleMLS ID #A2320986, Susan Hetu, Associate, Re/Max Realty Professionals. courtesy of Pillar9 System
- C$249,0002 bd1 ba955 sqft128 S 15th Ave SW #605, Calgary, AB T2R 0P5For SaleMLS ID #A2315052, Sarah Graham, Associate, 2% Realty. courtesy of Pillar9 System
- C$189,0001 bd1 ba698 sqft8948 E Elbow Dr SW #482, Calgary, AB T2V 0H9For SaleMLS ID #A2325614, Ray Cote, Associate, Cir Realty. courtesy of Pillar9 System
- Alberta
- Division No. 6
- Calgary
- T2V 0H4
- Windsor Park
- 630 S 57th Ave SW Unit 201
Nearby cities
Nearby neighborhoods
Nearby zip codes
Other Calgary Topics
