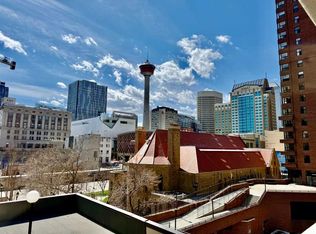
Experience the ultimate "15-minute city" lifestyle in this clean, versatile 1-bedroom plus den retreat, perfectly positioned for the modern professional or savvy investor at an outstanding price point. Enjoy a front-row, private view of the world-famous Calgary Stampede Parade right from your own balcony or the massive shared terrace on your floor. This 5th-floor gem offers unparalleled convenience with the gym, indoor basketball court, and free laundry facilities located just steps from your door, while providing faster, safer stairwell access during fire drills. The unit includes a versatile den—currently for storage but ideal as a private home office—and a secure, assigned indoor parking stall for warm winters. Benefit from high-end security with on-site guards, elite walkability to the City Hall LRT and Superstore, and the long-term investment value of the Western Canada High School catchment. Meticulously clean and architectural in character, this is the best price-per-square-foot in the district, providing the perfect canvas to create a renovation tailored to your unique lifestyle. Vacant and ready for immediate possession—book your showing today!
For sale
C$167,000
221 N 6th Ave SE #504, Calgary, AB T2G 4Z9
1beds
726sqft
Apartment
Built in 1980
-- sqft lot
$-- Zestimate®
C$230/sqft
C$619/mo HOA
What's special
- 82 days |
- 30 |
- 1 |
Zillow last checked:
Listing updated:
Listed by:
Fei Ye, Associate,
Trec The Real Estate Company
Source: courtesy of Pillar9 System,MLS®#: A2307274 Originating MLS®#: Calgary
Originating MLS®#: CalgaryFacts & features
Interior
Bedrooms & bathrooms
- Bedrooms: 1
- Bathrooms: 1
- Full bathrooms: 1
Other
- Level: Main
- Dimensions: 15`9" x 11`4"
Other
- Level: Main
- Dimensions: 5`0" x 8`9"
Other
- Level: Main
- Dimensions: 21`0" x 8`10"
Flex space
- Level: Main
- Dimensions: 6`5" x 5`7"
Foyer
- Level: Main
- Dimensions: 6`0" x 5`0"
Other
- Level: Main
- Dimensions: 10`0" x 8`9"
Living room
- Level: Main
- Dimensions: 17`9" x 15`7"
Heating
- Boiler
Cooling
- None
Appliances
- Included: Dishwasher, Electric Stove, Range Hood, Refrigerator
- Laundry: In Hall
Features
- Breakfast Bar
- Flooring: Carpet, Linoleum
- Has fireplace: No
- Common walls with other units/homes: 2+ Common Walls
Interior area
- Total interior livable area: 726.18 sqft
Property
Parking
- Total spaces: 1
- Parking features: Parkade, Assigned
Features
- Levels: Single Level Unit
- Stories: 29
- Entry location: Other
- Patio & porch: Balcony(s)
- Exterior features: Balcony
Details
- Parcel number: 101673914
- Zoning: CR20-C20/R20
Construction
Type & style
- Home type: Apartment
- Property subtype: Apartment
- Attached to another structure: Yes
Materials
- Concrete
Condition
- New construction: No
- Year built: 1980
Community & HOA
Community
- Subdivision: Downtown Commercial Core
HOA
- Has HOA: Yes
- Amenities included: Fitness Center, Racquet Courts, Roof Deck, Sauna, Service Elevator(s)
- Services included: Common Area Maintenance, Heat, Insurance, Professional Management, Reserve Fund Contributions, Sewer, Snow Removal, Water
- HOA fee: C$619 monthly
Location
- Region: Calgary
Financial & listing details
- Price per square foot: C$230/sqft
- Date on market: 5/2/2026
- Inclusions: None
Fei Ye, Associate
Fei Ye, Associate
(403) 270-4060
By pressing Contact Agent, you agree that the real estate professional identified above may call/text you about your search, which may involve use of automated means and pre-recorded/artificial voices. You don't need to consent as a condition of buying any property, goods, or services. Message/data rates may apply. You also agree to our Terms of Use. Zillow does not endorse any real estate professionals. We may share information about your recent and future site activity with your agent to help them understand what you're looking for in a home.
Price history
Price history is unavailable.
Public tax history
Tax history is unavailable.
Climate risks
Neighborhood: Downtown
Nearby schools
GreatSchools rating
No schools nearby
We couldn't find any schools near this home.
- C$--2 bd2 ba1.3k sqft221 6th Ave SE #2906, Calgary, AB T2G4Z9Off Market

- C$--1 bd1 ba767 sqft221 6th Ave SE, Calgary, AB T2G4Z9Off Market

- C$--1 bd1 ba-- sqft221 6th Ave SE #1009, Calgary, AB T2G4Z9Off Market

- C$--1 bd1 ba700 sqft221 6th Ave SE #1403, Calgary, AB T2G4Z9Off Market

- C$--1 bd1 ba767 sqft221 6th Ave SE UNIT 1905, Calgary, AB T2G4Z9Off Market
- C$--1 bd1 ba720 sqft221 S 6th Ave SE #1009, Calgary, AB T2G4Z9Off Market
- C$---- bd-- ba-- sqft221 6th Ave SE #909, Calgary, AB T2G4Z9Off Market
- C$325,0002 bd2 ba1.4k sqft221 S 6th Ave SE #2911, Calgary, AB T2G4Z9For Sale
Similar homes
- C$179,9001 bd1 ba699 sqft221 N 6th Ave SE #2003, Calgary, AB T2G 4Z9For Sale
 MLS ID #A2326654, Helen West, Associate, Cir Realty. courtesy of Pillar9 System
 - C$179,9711 bd1 ba697 sqft221 N 6th Ave SE #609, Calgary, AB T2G 4Z9For Sale
 MLS ID #A2325507, Deric A. Burton, Associate, Real Broker. courtesy of Pillar9 System
 - C$190,0001 bd1 ba698 sqft221 N 6th Ave SE #1403, Calgary, AB T2G 4Z9For Sale
 MLS ID #A2318253, Joshua Li, Associate, Homecare Realty Ltd.. courtesy of Pillar9 System
 - C$199,9001 bd1 ba709 sqft221 S 6th Ave SE #511, Calgary, AB T2G 4Z9For Sale
 MLS ID #A2309652, Ganna Fedorinova, Associate, Grand Realty. courtesy of Pillar9 System
 - C$169,8002 bd1 ba688 sqft431 N 1st Ave NE #305, Calgary, AB T2E 0B3For SaleMLS ID #A2326900, Abe Elhage, Associate, Lpt Realty. courtesy of Pillar9 System
- C$169,9001 bd1 ba747 sqft1202 S 13th Ave SW #402, Calgary, AB T3C 0T1For SaleMLS ID #A2329126, Rob Smith, Associate, Royal Lepage Benchmark. courtesy of Pillar9 System
- C$185,0002 bd1 ba659 sqft1900 W 25a St SW #302, Calgary, AB T3E 1Y5For SaleMLS ID #A2328473, Vincent Chan, Broker, Argent Realty & Management Ltd.. courtesy of Pillar9 System
- C$175,0001 bd1 ba610 sqft515 N 17th Ave SW #5F, Calgary, AB T2S 0A9For SaleMLS ID #A2327625, Jessica Wirsche, Associate, Maxwell Canyon Creek. courtesy of Pillar9 System
- C$225,0002 bd1 ba920 sqft221 N 6th Ave SE #1406, Calgary, AB T2G 4Z9For SaleMLS ID #A2308890, Icedas Feng, Associate, Power Properties. courtesy of Pillar9 System
- C$204,9001 bd1 ba619 sqft317 N 14th Ave SW #304, Calgary, AB T2R 0M4For SaleMLS ID #A2330723, John Ditto, Associate, Re/Max Realty Professionals. courtesy of Pillar9 System
- C$169,9001 bd1 ba625 sqft1330 E 15th Ave SW #405, Calgary, AB T3C 3N6For SaleMLS ID #A2313319, Jamie Newton, Associate, Re/Max First. courtesy of Pillar9 System
- C$164,8001 bd1 ba460 sqft340 S 14th Ave SW #506, Calgary, AB T2R 1H4For SaleMLS ID #A2301046, Val Djukic, Associate, Re/Max West Real Estate. courtesy of Pillar9 System
- C$185,0002 bd1 ba867 sqft924 S 14th Ave SW #408, Calgary, AB T2R 0N7For SaleMLS ID #A2305360, Fei Ye, Associate, Trec The Real Estate Company. courtesy of Pillar9 System
- C$159,9001 bd1 ba556 sqft1320 SE 12th Ave SW #606, Calgary, AB T3C 3R6For SaleMLS ID #A2307615, Chamse Noomane, Associate, Real Broker. courtesy of Pillar9 System
- C$179,9001 bd1 ba738 sqft718 S 12th Ave SW #708, Calgary, AB T2R 0H7For SaleMLS ID #A2321339, Page Wetsch, Associate, Re/Max House Of Real Estate. courtesy of Pillar9 System
- C$175,0001 bd1 ba471 sqft2411 E 29th St SW #104, Calgary, AB T3E 2K3For SaleMLS ID #A2327864, Joanna Barstad, Associate, Royal Lepage Benchmark. courtesy of Pillar9 System
- C$174,9001 bd1 ba562 sqft519 N 17th Ave SW #740, Calgary, AB T2S 0A9For SaleMLS ID #A2321152, Jessica Wirsche, Associate, Maxwell Canyon Creek. courtesy of Pillar9 System
- C$185,0002 bd1 ba762 sqft626 S 15th Ave SW #502, Calgary, AB T2R 0R5For SaleMLS ID #A2319138, Carson Harris, Associate, Real Broker. courtesy of Pillar9 System
- C$188,0001 bd1 ba625 sqft316 S 1st Ave NE #401, Calgary, AB T2E 0B2For SaleMLS ID #A2323460, Ron O'shea, Associate, Trec The Real Estate Company. courtesy of Pillar9 System
- C$224,9001 bd1 ba802 sqft738 S 3rd Ave SW #309, Calgary, AB T2P 0G7For SaleMLS ID #A2331410, George Costa, Associate, Royal Lepage Blue Sky. courtesy of Pillar9 System
