Welcome to this bright and spacious TOP-FLOOR CORNER UNIT, offering 2 bedrooms, 2 full bathrooms and 905 sq. ft. of living space in Pearce Gardens, ideally located in the sought-after inner-city community of Inglewood. The top-floor corner location is a standout feature, providing additional windows, an abundance of natural light and impressive views in multiple directions. From inside the home and the covered balcony, enjoy elevated views over the surrounding mature trees and green space, along with views toward Calgary’s downtown skyline that add to this unique inner-city setting. The home has been FRESHLY PAINTED THROUGHOUT, INCLUDING THE WALLS AND CEILINGS, giving the entire unit a clean, bright and refreshed feel. Upgraded light fixtures add character and style throughout, while the impressive vaulted ceilings further enhance the open and airy atmosphere. The spacious living room features a cozy gas fireplace and flows naturally into the dining area and kitchen, creating a comfortable layout for everyday living and entertaining. The kitchen offers plenty of cabinetry and counter space, stainless steel appliances, a pantry and a convenient breakfast bar. The primary bedroom is generously sized and features a walk-in closet and private 4-piece ensuite. A second bedroom and another full 4-piece bathroom provide excellent flexibility for guests, a roommate or home office. Additional conveniences include in-suite laundry and plenty of storage throughout. Step outside onto the 12' x 6' covered balcony and take advantage of the elevated corner-unit setting. Surrounded by mature greenery with open views beyond, it’s a great place to enjoy your morning coffee, relax at the end of the day or simply take in the scenery. This home also includes TITLED underground parking and separate storage locker. Pearce Gardens offers two elevators, a fitness centre, party room, secured parking, visitor parking and beautifully maintained common areas. The location is hard to beat. Enjoy incredible access to parks, playgrounds and Calgary’s extensive walking and cycling pathway system, while being just minutes from downtown, shopping, restaurants and all the character and amenities that make Inglewood one of Calgary’s most desirable inner-city communities. With its TOP-FLOOR CORNER location, elevated views, vaulted ceilings, fresh paint throughout, upgraded lighting, gas fireplace, 2 bedrooms, 2 full bathrooms, titled underground parking, separate storage and in-suite laundry, this home offers an outstanding combination of space, privacy, views and inner-city convenience. Come experience this unique top-floor corner home in the heart of Inglewood!
For sale
C$349,900
1414 SW 17th St SE #400, Calgary, AB T2G 5S6
2beds
905sqft
Apartment
Built in 2002
-- sqft lot
$-- Zestimate®
C$387/sqft
C$574/mo HOA
What's special
Top-floor corner unitAdditional windowsAbundance of natural lightCovered balconyUpgraded light fixturesImpressive vaulted ceilingsCozy gas fireplace
- 1 day |
- 6 |
- 0 |
Zillow last checked:
Listing updated:
Listed by:
Chad Hauser, Associate,
Lpt Realty
Source: courtesy of Pillar9 System,MLS®#: A2339650 Originating MLS®#: Calgary
Originating MLS®#: CalgaryFacts & features
Interior
Bedrooms & bathrooms
- Bedrooms: 2
- Bathrooms: 2
- Full bathrooms: 2
Bedroom
- Level: Main
- Dimensions: 9`11" x 9`8"
Other
- Level: Main
- Dimensions: 12`1" x 10`7"
Other
- Level: Main
- Dimensions: 8`2" x 4`11"
Other
- Level: Main
- Dimensions: 7`11" x 4`11"
Other
- Level: Main
- Dimensions: 12`0" x 6`1"
Dining room
- Level: Main
- Dimensions: 11`9" x 8`9"
Other
- Level: Main
- Dimensions: 7`11" x 4`10"
Kitchen
- Level: Main
- Dimensions: 8`2" x 10`5"
Laundry
- Level: Main
- Dimensions: 3`2" x 3`11"
Living room
- Level: Main
- Dimensions: 12`2" x 13`1"
Pantry
- Level: Main
- Dimensions: 1`4" x 3`7"
Walk in closet
- Level: Main
- Dimensions: 4`9" x 4`11"
Heating
- Baseboard, Natural Gas
Cooling
- None
Appliances
- Included: Dishwasher, Electric Stove, Microwave Hood Fan, Refrigerator, Washer/Dryer Stacked
- Laundry: In Unit
Features
- Vaulted Ceiling(s)
- Flooring: Ceramic Tile, Laminate
- Windows: Vinyl Windows
- Number of fireplaces: 1
- Fireplace features: Gas
- Common walls with other units/homes: 2+ Common Walls,No One Above
Interior area
- Total interior livable area: 905 sqft
Property
Parking
- Total spaces: 1
- Parking features: Underground, Titled
Features
- Levels: Single Level Unit
- Stories: 4
- Entry location: Top
- Patio & porch: Patio
- Exterior features: Balcony
Details
- Parcel number: 112186144
- Zoning: M-C2 d127
Construction
Type & style
- Home type: Apartment
- Property subtype: Apartment
- Attached to another structure: Yes
Materials
- Stone, Vinyl Siding, Wood Frame
Condition
- New construction: No
- Year built: 2002
Community & HOA
Community
- Features: Park, Playground, Sidewalks, Street Lights
- Subdivision: Inglewood
HOA
- Has HOA: Yes
- Amenities included: Elevator(s), Fitness Center, Park, Parking, Party Room, Playground, Secured Parking, Snow Removal, Storage, Trash, Visitor Parking
- Services included: Amenities of HOA/Condo, Common Area Maintenance, Heat, Insurance
- HOA fee: C$574 monthly
Location
- Region: Calgary
Financial & listing details
- Price per square foot: C$387/sqft
- Date on market: 8/25/2026
- Inclusions: N/A
Price history
Price history is unavailable.
Public tax history
Tax history is unavailable.
Climate risks
Neighborhood: Inglewood
Nearby schools
GreatSchools rating
No schools nearby
We couldn't find any schools near this home.
- C$349,8002 bd2 ba841 sqft1414 N 17th St SE #303, Calgary, AB T2G5S6For Sale

- C$--1 bd1 ba600 sqft1414 17th St SE #312, Calgary, AB T2G5S6Off Market
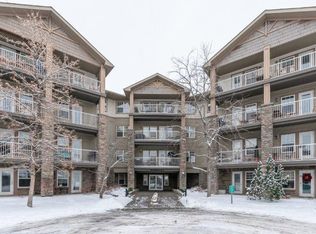
- C$--2 bd2 ba920 sqft1414 17th St SE #301, Calgary, AB T2G5S6Off Market

- C$--1 bd1 ba700 sqft1408 17th St SE UNIT 217, Calgary, AB T2G5S8Off Market
- C$--1 bd1 ba694 sqft1408 SW 17th St SE, Calgary, AB T2G5S8Off Market
- C$--2 bd2 ba1.1k sqft1415 17th St SE #207, Calgary, AB T2G3V3Off Market
- C$360,0002 bd2 ba1k sqft1415 17th St E #308, Calgary, AB T2G3V3For Sale
- C$--1 bd1 ba535 sqft1605 E 17th St SE #229, Calgary, AB T2G2L7Off Market
Similar homes
- C$349,8002 bd2 ba841 sqft1414 N 17th St SE #303, Calgary, AB T2G 5S6For SaleMLS ID #A2327797, Lisa Mclaren, Associate, Trec The Real Estate Company. courtesy of Pillar9 System
- C$329,9002 bd2 ba1k sqft16969 S 24th St SW #4308, Calgary, AB T2Y 0H9For Sale
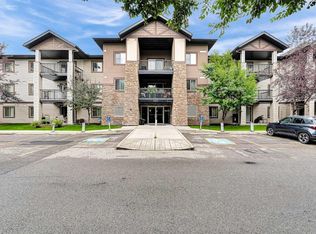 MLS ID #A2339289, Peter Chen, Associate, First Place Realty. courtesy of Pillar9 System
 - C$343,0002 bd2 ba841 sqft10 Country Village Park SE #3206, Calgary, AB T3K 0W5For Sale
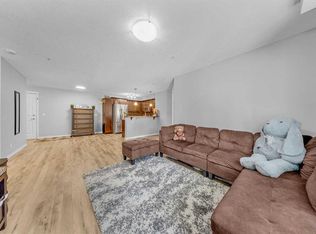 MLS ID #A2338732, Kj Sidhu, Associate, First Place Realty. courtesy of Pillar9 System
 - C$325,0002 bd2 ba939 sqft126 S 14th Ave SW #219, Calgary, AB T2R 0L9For Sale
 MLS ID #A2317709, Kristi Henriksen, Broker, Gil Property Management And Sales Ltd.. courtesy of Pillar9 System
 - C$300,0002 bd2 ba996 sqft1606 S 4th St NW #103, Calgary, AB T2M 2Y9For SaleMLS ID #A2337223, Justin Calon, Associate, Cir Realty. courtesy of Pillar9 System
- C$299,9002 bd2 ba891 sqft1315 NW 12th Ave SW #303, Calgary, AB T3C 0P6For SaleMLS ID #A2331009, Mona Kapoor, Associate, Real Estate Professionals Inc.. courtesy of Pillar9 System
- C$299,9002 bd2 ba915 sqft1905 E Centre St NW #301, Calgary, AB T2E 2S7For SaleMLS ID #A2335806, Richard Chau, Associate, Re/Max Realty Professionals. courtesy of Pillar9 System
- C$290,0002 bd2 ba937 sqft175 W Panatella Hl NW #1202, Calgary, AB T3K 0V9For SaleMLS ID #A2340343, Cory Lomsnes, Associate, Re/Max Real Estate (Mountain View). courtesy of Pillar9 System
- C$300,0002 bd2 ba826 sqft2640 S Dovely Ct SE, Calgary, AB T2B 3G6For SaleMLS ID #A2336834, Percy Connolly, Associate, Re/Max House Of Real Estate. courtesy of Pillar9 System
- C$428,9002 bd2 ba1k sqft509 S 21st Ave SW #305, Calgary, AB T2S 0G9For SaleMLS ID #A2336561, Birgit Braier, Associate, Pg Direct Realty Ltd.. courtesy of Pillar9 System
- C$305,0002 bd2 ba947 sqft8810 NE Royal Birch Blvd NW #1204, Calgary, AB T3G 6A9For SaleMLS ID #A2339445, Lauren Almonte, Associate, Cir Realty. courtesy of Pillar9 System
- C$365,0002 bd2 ba938 sqft30 Cranfield Line SE #208, Calgary, AB T3M 0C4For SaleMLS ID #A2335644, Sheri-Lee Presenger, Associate Broker, Real Estate Professionals Inc.. courtesy of Pillar9 System
- C$349,9001 bd2 ba952 sqft8535 E Bonaventure Dr SE #311, Calgary, AB T2H 3A1For SaleMLS ID #A2327531, Bruce Voigt, Associate, Maxwell Canyon Creek. courtesy of Pillar9 System
- C$254,9002 bd2 ba822 sqft333 N Riverfront Ave SE #121, Calgary, AB T2G 5R1For SaleMLS ID #A2325467, Rob Whitfield, Associate, Kic Realty. courtesy of Pillar9 System
- C$278,0002 bd2 ba967 sqft1516 S 11th Ave SW #2, Calgary, AB T3C 0M9For SaleMLS ID #A2326642, Jenny Mayhew, Associate Broker, 2% Realty. courtesy of Pillar9 System
- C$252,0002 bd2 ba952 sqft5105 S Valleyview Park SE #105, Calgary, AB T2B 3R6For SaleMLS ID #A2322930, Jesse Davies, Associate Broker, Century 21 Bamber Realty Ltd.. courtesy of Pillar9 System
- C$298,5002 bd2 ba914 sqft10 SE Sierra Morena Mews SW #308, Calgary, AB T3H 3K5For SaleMLS ID #A2335027, Dan Stante, Associate, Real Broker. courtesy of Pillar9 System
- C$484,9005 bd2 ba983 sqft6607 N Malvern Rd NE, Calgary, AB T2A 5C3For SaleMLS ID #A2340348, Jeremy Dinh, Associate, Exp Realty. courtesy of Pillar9 System
- C$349,8882 bd3 ba1.3k sqft3130 S 66th Ave SW #104, Calgary, AB T3E 5K8For SaleMLS ID #A2335656, Ron Garneau, Associate, Re/Max Complete Realty. courtesy of Pillar9 System
- C$429,0002 bd3 ba1.1k sqft2422 W Erlton St SW #102, Calgary, AB T2S 3B6For SaleMLS ID #A2325568, Maren Jackson, Associate Broker, Real Broker. courtesy of Pillar9 System
