Welcome to a new upscale build in Springbank Hill! Immediate Possession! This stylish, open-concept Bangalow-style townhouse unit on the main level offers affordable luxury and convenient living near the Aspen Landing Shopping Centre and facing the ENVIRONMENT RESERVE PARK (East) from the balcony. It is thoughtfully designed with expansive double pane windows, 9ft ceiling, waterproofed luxury vinyl plank flooring with cork underlay throughout, a spacious living /dining room, and a sliding door to the balcony. The bright and open concept of a large double-glazed window. The European-inspired kitchen is completed with quartz countertops, high-quality cabinets, soft-close doors, drawers, under-mounted upgraded double Bowl Charcoal Sink, a faucet, the standard Whirlpool stainless steel appliances, and stacked washer/dryer. For the environmentally conscious, This Carter Townhome is bordered by a serene natural reserve with abundant walking trails and bike paths that connect throughout this vibrant and burgeoning community. This unit offers a rare opportunity to seamlessly combine urban and rural living and is perfectly located for an active lifestyle and ultimate relaxation. It comes with a titled surface parking stall.
For sale
C$349,900
29 Spring Cres SW, Calgary, AB T3H 3V1
2beds
568sqft
Townhouse
Built in 2022
-- sqft lot
$-- Zestimate®
C$616/sqft
C$145/mo HOA
What's special
Expansive double pane windowsBright and open conceptLarge double-glazed windowEuropean-inspired kitchenQuartz countertopsHigh-quality cabinets
- 2 hours
- 3
- 0
Zillow last checked:
Listing updated:
Listed by:
Phil Yan, Associate,
Grand Realty
Source: courtesy of Pillar9 System,MLS®#: A2357681 Originating MLS®#: Calgary
Facts & features
Interior
Bedrooms & bathrooms
- Bedrooms: 2
- Bathrooms: 1
- Full bathrooms: 1
Other
- Level: Main
- Dimensions: 11`9" x 7`11"
Bedroom
- Level: Main
- Dimensions: 9`9" x 8`11"
Other
- Level: Main
- Dimensions: 8`0" x 4`11"
Kitchen
- Level: Main
- Dimensions: 11`10" x 9`3"
Laundry
- Level: Main
- Dimensions: 5`5" x 3`9"
Living room
- Level: Main
- Dimensions: 11`10" x 7`9"
Heating
- Baseboard, Electric
Cooling
- Central Air
Appliances
- Included: Dishwasher, Dryer, Electric Stove, Microwave Hood Fan, Refrigerator, Washer
- Laundry: In Unit
Features
- Built-in Features, Kitchen Island, No Animal Home, No Smoking Home, Open Floorplan, Pantry, Soaking Tub
- Basement: None
- Has fireplace: No
- Common walls with other units/homes: 2+ Common Walls
Interior area
- Total interior livable area: 568.33 sqft
- Finished area above ground: 568
Property
Parking
- Total spaces: 1
- Parking features: Stall, Titled
Features
- Levels: One
- Stories: 1
- Entry location: Other
- Patio & porch: Balcony(s)
- Exterior features: Balcony, Private Entrance
- Fencing: Fenced
Lot
- Features: Backs on to Park/Green Space
Details
- Zoning: M-1
Construction
Type & style
- Home type: Townhouse
- Architectural style: Bungalow
- Property subtype: Townhouse
Materials
- Concrete
- Foundation: Concrete Perimeter
- Roof: Asphalt Shingle
Condition
- New construction: No
- Year built: 2022
Community & HOA
Community
- Features: Park, Playground, Street Lights
- Subdivision: Springbank Hill
HOA
- Has HOA: Yes
- Amenities included: Park, Secured Parking, Snow Removal, Trash, Visitor Parking
- Services included: Amenities of HOA/Condo, Common Area Maintenance, Maintenance Grounds, Professional Management, Reserve Fund Contributions, Snow Removal
- HOA fee: C$145 monthly
Location
- Region: Calgary
Financial & listing details
- Price per square foot: C$616/sqft
- Date on market: 11/9/2026
- Inclusions: N/A
Price history
Price history is unavailable.
Public tax history
Tax history is unavailable.
Climate risks
Neighborhood: Springbank Hill
Nearby schools
GreatSchools rating
No schools nearby
We couldn't find any schools near this home.
- C$--2 bd2 ba906 sqft8231 19th Ave SW #1313992, Calgary, AB T3H6G3Off Market
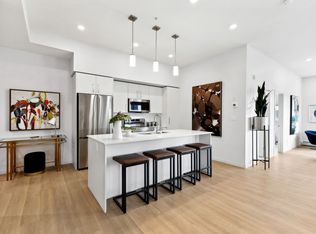
- C$--2 bd2 ba804 sqft8231 19th Ave SW #1241015, Calgary, AB T3H6G3Off Market
- C$--1 bd1 ba697 sqft8231 19th Ave SW #1302509, Calgary, AB T3H6G3Off Market
- C$--1 bd1 ba557 sqft8231 19th Ave SW #1314006, Calgary, AB T3H6G3Off Market
Similar homes
- C$325,0002 bd1 ba789 sqft360 N Harvest Hills Way NE #111, Calgary, AB T3K 2S1For Sale
 MLS ID #A2355056, Daniel Mendoza, Associate, Remax Innovations. courtesy of Pillar9 System
- C$339,9002 bd2 ba836 sqft151 E Legacy Main St SE #5207, Calgary, AB T2X 4A4For Sale
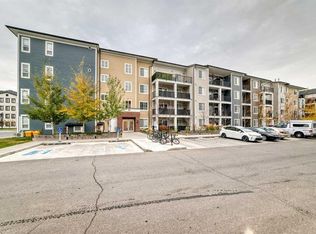 MLS ID #A2355355, Alexander Tumang, Associate, Re/Max First. courtesy of Pillar9 System
- C$285,0002 bd2 ba688 sqft16 NE Sage Hill Ter NW #304, Calgary, AB T3R 0W7For Sale
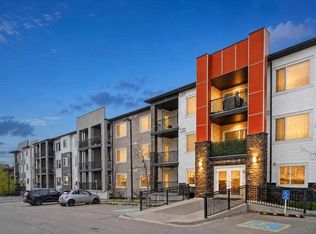 MLS ID #A2355772, Justin Havre, Associate, Exp Realty. courtesy of Pillar9 System
- C$429,0002 bd2 ba827 sqft80 E Greenbriar Pl NW #3308, Calgary, AB T3B 6J4For Sale
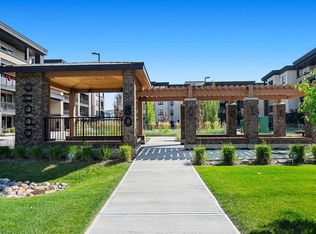 MLS ID #A2342855, Jane Cai, Associate, Cir Realty. courtesy of Pillar9 System
