**Modern. Bright. Move-in Ready. Welcome to The Axess by Slokker West in Currie—one of Calgary’s most sought-after inner-city communities.** This beautifully refreshed 1-bedroom, 1-bathroom condo offers an inviting open-concept layout with brand-new vinyl plank flooring throughout. The contemporary kitchen features two-tone cabinetry, quartz countertops, an extended breakfast bar, and stainless steel appliances including a gas range. The east-facing living room is filled with warm morning light and opens onto a generous private balcony overlooking the beautifully landscaped courtyard. The spacious bedroom features a walk-through closet and cheater ensuite, while thoughtful extras include in-suite laundry, titled underground parking, and an assigned storage locker. Enjoy an exceptional lifestyle surrounded by parks, pathways, and green spaces, with Mount Royal University, Marda Loop, downtown, restaurants, and everyday amenities all just minutes away. Whether you're a first-time buyer, downsizer, or savvy investor, this move-in-ready home delivers style, convenience, and incredible inner-city value. **A standout opportunity in Currie—don’t miss it!**
For sale
C$289,888
95 NW Burma Star Rd SW #1210, Calgary, AB T3E 8A9
1beds
618sqft
Apartment
Built in 2016
-- sqft lot
$-- Zestimate®
C$469/sqft
C$412/mo HOA
What's special
Inviting open-concept layoutContemporary kitchenTwo-tone cabinetryQuartz countertopsExtended breakfast barStainless steel appliancesGas range
- 17 hours |
- 2 |
- 0 |
Zillow last checked:
Listing updated:
Listed by:
Zihao Li, Associate,
Skyrock
Source: courtesy of Pillar9 System,MLS®#: A2332328 Originating MLS®#: Calgary
Originating MLS®#: CalgaryFacts & features
Interior
Bedrooms & bathrooms
- Bedrooms: 1
- Bathrooms: 1
- Full bathrooms: 1
Other
- Level: Main
- Dimensions: 10`6" x 11`5"
Other
- Level: Main
- Dimensions: 6`1" x 8`7"
Other
- Level: Main
- Dimensions: 10`4" x 7`0"
Dining room
- Level: Main
- Dimensions: 11`9" x 7`1"
Other
- Level: Main
- Dimensions: 4`2" x 6`3"
Kitchen
- Level: Main
- Dimensions: 12`7" x 9`10"
Living room
- Level: Main
- Dimensions: 11`9" x 12`0"
Walk in closet
- Level: Main
- Dimensions: 7`9" x 4`2"
Heating
- Baseboard
Cooling
- None
Appliances
- Included: Dishwasher, Gas Stove, Microwave Hood Fan, Refrigerator, Washer/Dryer
- Laundry: In Unit
Features
- Open Floorplan, Quartz Counters
- Flooring: Vinyl
- Windows: Window Coverings
- Has fireplace: No
- Common walls with other units/homes: 1 Common Wall
Interior area
- Total interior livable area: 618.60 sqft
Property
Parking
- Total spaces: 1
- Parking features: Underground, Titled
Features
- Levels: Single Level Unit
- Stories: 4
- Entry location: Other
- Patio & porch: Balcony(s)
- Exterior features: Balcony
Details
- Zoning: DC
Construction
Type & style
- Home type: Apartment
- Property subtype: Apartment
- Attached to another structure: Yes
Materials
- Wood Frame
Condition
- New construction: No
- Year built: 2016
Community & HOA
Community
- Features: Park, Sidewalks, Street Lights
- Subdivision: Currie Barracks
HOA
- Has HOA: Yes
- Amenities included: Car Wash Area, Snow Removal, Visitor Parking
- Services included: Amenities of HOA/Condo, Heat, Insurance, Professional Management, Reserve Fund Contributions, Snow Removal, Water
- HOA fee: C$412 monthly
Location
- Region: Calgary
Financial & listing details
- Price per square foot: C$469/sqft
- Date on market: 7/31/2026
- Inclusions: N/A
Zihao Li, Associate
Zihao Li, Associate
(403) 926-9938
By pressing Contact Agent, you agree that the real estate professional identified above may call/text you about your search, which may involve use of automated means and pre-recorded/artificial voices. You don't need to consent as a condition of buying any property, goods, or services. Message/data rates may apply. You also agree to our Terms of Use. Zillow does not endorse any real estate professionals. We may share information about your recent and future site activity with your agent to help them understand what you're looking for in a home.
Price history
Price history is unavailable.
Public tax history
Tax history is unavailable.
Climate risks
Neighborhood: Currie Barracks
Nearby schools
GreatSchools rating
No schools nearby
We couldn't find any schools near this home.
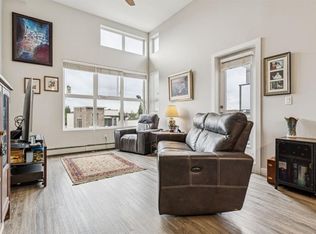
- C$394,0001 bd1 ba707 sqft95 W Burma Star Rd SW #1402, Calgary, AB T3E8A9For Sale
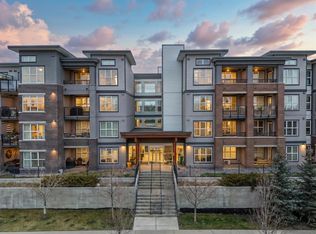
- C$298,8881 bd1 ba619 sqft95 N Burma Star Rd SW #3110, Calgary, AB T3E8A9For Sale
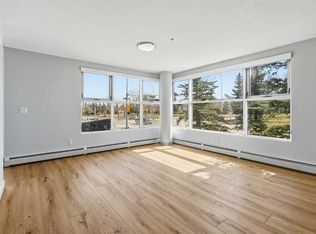
- C$319,9001 bd1 ba655 sqft95 Burma Star Rd SW #2210, Calgary, AB T3E8A9For Sale
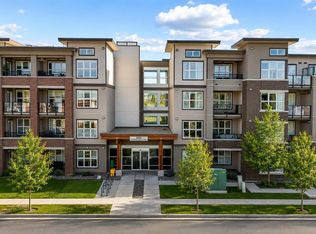
- C$399,0002 bd1 ba708 sqft95 N Burma Star Rd SW #3404, Calgary, AB T3E8A9For Sale
- C$303,8001 bd1 ba620 sqft95 NE Burma Star Rd SW #3210, Calgary, AB T3E8A9For Sale
- C$--2 bd2 ba960 sqft95 Burma Star Rd SW, Calgary, AB T3E8A9Off Market
- C$299,9001 bd1 ba611 sqft95 Burma Star Rd SW #1119, Calgary, AB T3E8A9For Sale
- C$939,0004 bd5 ba2.3k sqft112 E Burma Star Rd SW, Calgary, AB T3E7Y4For Sale
Similar homes
- C$303,8001 bd1 ba620 sqft95 NE Burma Star Rd SW #3210, Calgary, AB T3E 8A9For Sale
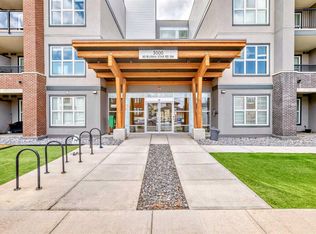 MLS ID #A2333360, Shan Lian, Associate, Homecare Realty Ltd.. courtesy of Pillar9 System
 - C$299,9001 bd1 ba611 sqft95 Burma Star Rd SW #1119, Calgary, AB T3E 8A9For Sale
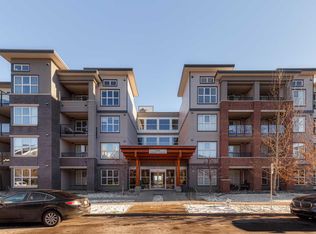 Engel & Volkers
 - C$299,9001 bd1 ba611 sqft95 Burma Star Rd N #1119, Calgary, AB T3E 8A9For Sale
 MLS ID #A2319957, Chynna Winter, Broker, Engel & Völkers Calgary. courtesy of Pillar9 System
 - C$299,9002 bd2 ba741 sqft5305 32nd Ave W #4313, Calgary, AB T3E 8A2For Sale
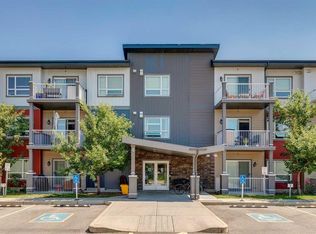 MLS ID #A2332935, Ken Rigel, Associate, Exp Realty. courtesy of Pillar9 System
 - C$298,8881 bd1 ba619 sqft95 N Burma Star Rd SW #3110, Calgary, AB T3E 8A9For SaleMLS ID #A2304497, Eric Blas, Associate, Exp Realty. courtesy of Pillar9 System
- C$299,9002 bd1 ba772 sqft3600 S 15a St SW #118, Calgary, AB T2T 5P8For SaleMLS ID #A2332033, Elise Crowe, Associate, Remax Innovations. courtesy of Pillar9 System
- C$319,9001 bd1 ba655 sqft95 Burma Star Rd SW #2210, Calgary, AB T3E 8A9For SaleMLS ID #A2307376, Mohiz Ilyas, Associate, Exp Realty. courtesy of Pillar9 System
- C$299,9001 bd1 ba578 sqft330 N Dieppe Dr SW #214, Calgary, AB T3E 7A6New ConstructionMLS ID #A2333228, Cindy Cheng, Associate, Century 21 Bravo Realty. courtesy of Pillar9 System
- C$320,0002 bd2 ba610 sqft1521 N 26th Ave SW #210, Calgary, AB T2T 1C4For SaleMLS ID #A2332434, Ravi Behal, Associate, Urban-Realty.Ca. courtesy of Pillar9 System
- C$299,9002 bd1 ba809 sqft1908 S 28th Ave SW #301, Calgary, AB T2T 1K1For SaleMLS ID #A2326796, Carson Harris, Associate, Real Broker. courtesy of Pillar9 System
- C$295,0002 bd2 ba801 sqft35 E Richard Ct SW #113, Calgary, AB T3E 7N9For SaleMLS ID #A2330647, Matt Burnham, Associate, Real Broker. courtesy of Pillar9 System
- C$299,9001 bd1 ba578 sqft330 Dieppe Dr SW #214, Calgary, AB T3E 7A6New ConstructionCentury 21 Canada
- C$299,9002 bd2 ba761 sqft5305 W 32nd Ave SW #4311, Calgary, AB T3E 8A2For SaleMLS ID #A2326987, Jamie Newton, Associate, Re/Max First. courtesy of Pillar9 System
- C$299,9001 bd1 ba670 sqft3650 Marda Line SW #201, Calgary, AB T2T 6G9For SaleMLS ID #A2330012, Lisa Calles, Associate, Century 21 Bamber Realty Ltd.. courtesy of Pillar9 System
- C$394,0001 bd1 ba707 sqft95 W Burma Star Rd SW #1402, Calgary, AB T3E 8A9For SaleMLS ID #A2326567, Robin Lear, Associate, Re/Max First. courtesy of Pillar9 System
- C$399,0002 bd1 ba708 sqft95 N Burma Star Rd SW #3404, Calgary, AB T3E 8A9For SaleMLS ID #A2315846, Harman Gill, Associate, Exp Realty. courtesy of Pillar9 System
- C$269,9002 bd2 ba848 sqft1821 E 17a St SW #204, Calgary, AB T2T 4R7For SaleMLS ID #A2332427, Richard Bergeron, Associate, Re/Max Realty Professionals. courtesy of Pillar9 System
- C$249,9001 bd1 ba579 sqft2420 S 34th Ave SW #405, Calgary, AB T2T 2C8For SaleMLS ID #A2327976, David Briere, Associate, Nineteen 88 Real Estate. courtesy of Pillar9 System
- C$298,0002 bd2 ba912 sqft5115 SE Richard Rd SW #216, Calgary, AB T3E 7M7For SaleMLS ID #A2306830, Marcelo Tanihara, Associate, Maxwell Capital Realty. courtesy of Pillar9 System
- C$274,9002 bd1 ba831 sqft2010 E 35th Ave SW #207, Calgary, AB T2T 2E1For SaleMLS ID #A2331083, Jamie Newton, Associate, Re/Max First. courtesy of Pillar9 System
