Welcome to The Axess in the highly sought-after community of Currie Barracks! This well-appointed 1-bedroom, 1-bathroom main-floor unit offers 619 sq ft of thoughtfully designed living space, perfect for first-time buyers, downsizers, or investors. The open-concept layout features a modern kitchen complete with stainless steel appliances, seamlessly flowing into the bright living and dining areas—ideal for both everyday living and entertaining. The spacious bedroom offers comfort and functionality, while the convenience of in-suite laundry adds to the ease of daily living. Enjoy direct access from the main floor and step out onto your private rear porch, complete with a gas line for your BBQ—perfect for summer evenings. This unit also includes one titled parking stall and an assigned storage unit for added convenience. Residents of The Axess enjoy excellent building amenities, including a car wash bay and secure bike storage. Ideally located just minutes from Mount Royal University, Rockyview General Hospital, and major routes such as Crowchild Trail and Glenmore Trail, commuting is a breeze. You’re also close to parks, gyms, swimming facilities, shopping, restaurants, and downtown Calgary. A fantastic opportunity to own in one of Calgary’s most vibrant inner-city communities—book your showing today!
For sale
C$298,888
95 N Burma Star Rd SW #3110, Calgary, AB T3E 8A9
1beds
619sqft
Apartment
Built in 2017
-- sqft lot
$-- Zestimate®
C$482/sqft
C$412/mo HOA
What's special
Open-concept layoutConvenience of in-suite laundryPrivate rear porch
- 153 days
- 5
- 0
Zillow last checked:
Listing updated:
Listed by:
Eric Blas, Associate,
Exp Realty
Source: courtesy of Pillar9 System,MLS®#: A2304497 Originating MLS®#: Calgary
Originating MLS®#: CalgaryFacts & features
Interior
Bedrooms & bathrooms
- Bedrooms: 1
- Bathrooms: 1
- Full bathrooms: 1
Other
- Level: Main
- Dimensions: 10`6" x 11`4"
Other
- Level: Main
- Dimensions: 6`2" x 9`7"
Kitchen
- Level: Main
- Dimensions: 12`8" x 11`1"
Living room
- Level: Main
- Dimensions: 11`10" x 17`9"
Heating
- Baseboard
Cooling
- Central Air
Appliances
- Included: Dishwasher, Dryer, Gas Stove, Microwave, Refrigerator, Washer
- Laundry: In Unit
Features
- No Animal Home, No Smoking Home, Open Floorplan, Quartz Counters, See Remarks, Storage, Walk-In Closet(s)
- Flooring: Carpet, Tile, Vinyl
- Windows: Vinyl Windows, Window Coverings
- Has fireplace: No
- Common walls with other units/homes: 2+ Common Walls
Interior area
- Total interior livable area: 619.95 sqft
- Finished area above ground: 619
Video & virtual tour
Property
Parking
- Total spaces: 1
- Parking features: Stall, Underground, Titled
Features
- Levels: Single Level Unit
- Stories: 4
- Entry location: Ground
- Patio & porch: Other, Rear Porch, See Remarks
- Exterior features: BBQ gas line
Details
- Zoning: DC
Construction
Type & style
- Home type: Apartment
- Property subtype: Apartment
- Attached to another structure: Yes
Materials
- Brick, Composite Siding, Stucco, Wood Frame
Condition
- New construction: No
- Year built: 2017
Community & HOA
Community
- Features: Park, Playground, Sidewalks, Street Lights
- Subdivision: Currie Barracks
HOA
- Has HOA: Yes
- Amenities included: Bicycle Storage, Car Wash Area, Elevator(s), Secured Parking, Snow Removal, Visitor Parking
- Services included: Amenities of HOA/Condo, Common Area Maintenance, Heat, Insurance, Interior Maintenance, Professional Management, Reserve Fund Contributions, Snow Removal, Trash, Water
- HOA fee: C$412 monthly
Location
- Region: Calgary
Financial & listing details
- Price per square foot: C$482/sqft
- Date on market: 4/23/2026
- Inclusions: N/A
Price history
Price history is unavailable.
Public tax history
Tax history is unavailable.
Climate risks
Neighborhood: Currie Barracks
Nearby schools
GreatSchools rating
No schools nearby
We couldn't find any schools near this home.
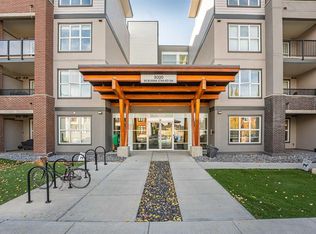
- C$299,9991 bd1 ba620 sqft95 N Burma Star Rd SW #3122, Calgary, AB T3E8A9For Sale
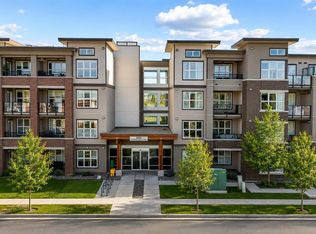
- C$399,0002 bd1 ba708 sqft95 N Burma Star Rd SW #3404, Calgary, AB T3E8A9For Sale
- C$229,9991 bd1 ba473 sqft95 Burma Star Rd SW #2102, Calgary, AB T3E8A9For Sale

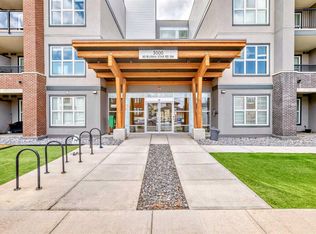
- C$298,8001 bd1 ba620 sqft95 NE Burma Star Rd SW #3210, Calgary, AB T3E8A9For Sale
Similar homes
- C$298,8001 bd1 ba620 sqft95 NE Burma Star Rd SW #3210, Calgary, AB T3E 8A9For SaleMLS ID #A2333360, Shan Lian, Associate, Homecare Realty Ltd.. courtesy of Pillar9 System
- C$299,9991 bd1 ba620 sqft95 N Burma Star Rd SW #3122, Calgary, AB T3E 8A9For SaleMLS ID #A2337874, Mohiz Ilyas, Associate, Lpt Realty. courtesy of Pillar9 System
- C$285,0001 bd1 ba611 sqft95 Burma Star Rd N #1119, Calgary, AB T3E 8A9For Sale
 MLS ID #A2319957, Chynna Winter, Broker, Engel & Völkers Calgary. courtesy of Pillar9 System
 - C$399,0002 bd1 ba708 sqft95 N Burma Star Rd SW #3404, Calgary, AB T3E 8A9For SaleMLS ID #A2315846, Harman Gill, Associate, Exp Realty. courtesy of Pillar9 System
