Skip main navigation
Off market
  • Price Unknown

    4160 Norford Ave NW, Calgary, AB T3B 6H3

    2beds
    895sqft
    Apartment
    Built in ----
    -- sqft lot
    $-- Zestimate®
    C$--/sqft
    C$2,510 Estimated rent

    Home value

    Not available

    Estimated sales range

    Not available

    Not available

    Loading
    Loading...

    Owner options

    List your home for rent

    C$2,510/mo

    Rent Zestimate®

    Find your next renter with Zillow Rental Manager. Plus, with online applications, you can quickly screen prospective tenants – for free.

    Learn more

    C$2,510/mo

    Rent Zestimate®

    Refinance and save

    Refinancing to a lower rate could help reduce your monthly payments and save thousands over the life of the loan.

    See today's rates

    Explore your selling options

    Work with a Zillow partner agent

    Leverage their expertise and Zillow's premium Showcase listings to get your home seen by more buyers.

    Get started

    List with your own agent

    Get your home in front of millions of buyers by listing it on Zillow.

    Learn how to do it

    Sell it yourself

    Take full control of how buyers see your home on Zillow by listing For Sale by Owner (FSBO).

    List your home

    What's special

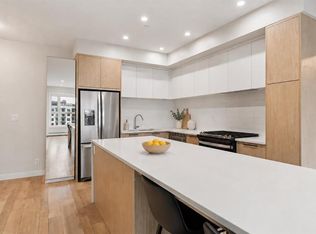
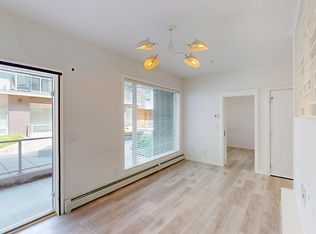
    BEAUTIFULLY MAINTAINED 2 BEDS, 2 BATHS CONDO | PETS ALLOWED | ONE MONTH FREE FOR MOVE-IN BY FEB 13/26 Welcome to your next home! This well kept 4160 Norford Ave NW- Unit 503 offers the perfect blend of comfort, style, and convenience in the community of University District SHOWINGS: Open-house format book today! Prices, availability, and promotions subject to change without notice. Features: - Furnished or Unfurnished: Unfurnished - Utilities Included: Natural Gas & Water - Pets: Pets Allowed - Smoking: Non-Smoking - Parking: Underground - Storage Included: Yes - Laundry: In- Suite Laundry - Management Type: Full Management - Lease Term: Long Term Why You'll Love It: - Master Suite: The primary bedroom features its own private ensuite bathroom for added privacy and convenience. - Full Appliance Package: The kitchen is fully equipped with a fridge, freezer, stove, oven, microwave, and dishwasher. - Private Outdoor Space: Enjoy fresh air on your own private balcony attached to the living space. - Modern Finishes: The unit features hard surface flooring throughout the main living areas and kitchen for easy maintenance. Building Perks: - 24-Hour Fitness Studio: Exclusive resident access to a fully equipped gym, often located on the third floor with park views. - Landscaped Courtyard: A central, manicured green space designed for relaxation and connecting buildings. - Underground Heated Parking: Secure, climate-controlled parking stalls (some estate units have private garages within the parkade). - Secure Storage: Private storage lockers for seasonal items or outdoor gear. Location Perks: - Daily Conveniences: Exceptional walkability with a Save-On-Foods, Shoppers Drug Mart, and Staples just steps away. - Dining & Fun: Immediate access to Cineplex VIP Cinemas and popular dining spots like Una Pizza + Wine, OEB Breakfast Co., The Banquet, and Monogram Coffee. - Parks & Recreation: Adjacent to Central Commons Park, which features a refrigerated outdoor skating rink in winter, a splash pad in summer, and public fire pits. - Work & School: Walking distance to the University of Calgary and Alberta Children's Hospital, and a very short commute to Foothills Medical Centre. - Transit: Quick access to the MAX Yellow BRT line and nearby Red Line C-Train stations (University and Brentwood) for easy commuting downtown. ONE MONTH FREE offer: A special savings equal to one month's rent (maximum), spread evenly across your 12 month lease. For leases with initial term less than 12 months, the incentive will be prorated accordingly. Book your viewing today this one won't last.

    This property is off market, which means it's not currently listed for sale or rent on Zillow. This may be different from what's available on other websites or public sources.

    Zillow last checked:

    Listing updated:

    Source: Zillow Rentals

    Facts & features

    Interior

    Bedrooms & bathrooms
    • Bedrooms: 2
    • Bathrooms: 2
    • Full bathrooms: 2
    Appliances
    • Included: Dryer, Microwave, Washer
    • Laundry: In Unit
    Features
    • Elevator
    • Flooring: Hardwood
    • Windows: Window Coverings
    Interior area
    • Total interior livable area: 895 sqft

    Property

    Parking
    • Total spaces: 1
    • Details: Contact manager
    Features
    • Exterior features: Balcony, Gas included in rent, Water included in rent

    Construction

    Type & style
    • Home type: Apartment
    • Property subtype: Apartment

    Utilities & green energy

    • Utilities for property: Gas, Water

    Community & HOA

    Community
    • Features: Fitness Center
    HOA
    • Amenities included: Fitness Center
    Location
    • Region: Calgary

    Financial & listing details

    • Date on market: 1/27/2026
    • Date available: 01/26/2026
    • Lease term: Contact For Details

    Price history

    DateEventPrice
    2/10/2026Listing removedC$2,050C$2/sqft
    Source: Zillow Rentals Report a problem
    2/4/2026Price changeC$2,050-2.4%C$2/sqft
    Source: Zillow Rentals Report a problem
    1/27/2026Listed for rentC$2,100C$2/sqft
    Source: Zillow Rentals Report a problem

    Public tax history

    Tax history is unavailable.

    Neighborhood: University District

    Nearby schools

    GreatSchools rating

    No schools nearby

    We couldn't find any schools near this home.