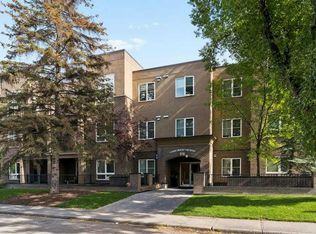
Welcome to this beautifully positioned two bedroom, two bathroom main floor unit in the heart of Parkdale — a short walk to Foothills Hospital, the new University District, and easy access to the 16th Ave corridor for easy access out of the city. The standout feature is the private, exclusive-use patio which measures 17.9 X 14.1 offering your own outdoor retreat just steps from the Bow River pathways.
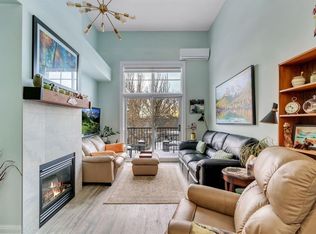
The thoughtful split-bedroom layout offers privacy and flexibility, with bedrooms positioned on opposite sides of the unit. The primary suite features a walk-through closet leading to a four-piece ensuite, while the second bedroom comfortably fits a queen bed or makes an ideal home office. A second four-piece bath serves the main living space. At the centre of the home, a west-facing living room with a feature fireplace walks straight through to the exclusive-use patio, with the dining area alongside — perfect for morning coffee or evening unwinding. A phantom screen adds extra airflow through the warmer summer months. The kitchen is equipped with stainless steel appliances, ample counter space, and freshly repainted cabinetry for a bright, refreshed feel. A laundry area with a stacked washer/dryer and additional storage is conveniently right off the kitchen. Enjoy all that this quiet 3 storey complex has to offer. This unit includes one titled indoor parking stall and one titled storage unit, plus access to bike storage and a common-use car wash. With downtown, the university, Foothills Hospital, and the Bow River pathways all within easy reach, this location truly can't be beat.
For sale
C$389,900
518 33rd St NW #105, Calgary, AB T2N 2W4
2beds
858sqft
Single Family Residence
Built in 2006
-- sqft lot
$-- Zestimate®
C$454/sqft
C$-- HOA
What's special
- 5 days
- 25
- 4
Zillow last checked:
Listed by:
Rebecca Beninger,
Century 21 Canada
Source: Century 21 Canada,MLS®#: A2344642
Facts & features
Interior
Bedrooms & bathrooms
- Bedrooms: 2
- Bathrooms: 2
- Full bathrooms: 2
Heating
- Has Heating (Unspecified Type)
Features
- Has basement: No
- Has fireplace: Yes
Interior area
- Total structure area: 858
- Total interior livable area: 858 sqft
Construction
Type & style
- Home type: SingleFamily
- Property subtype: Single Family Residence
Condition
- Year built: 2006
Community & HOA
Location
- Region: Calgary
Financial & listing details
- Price per square foot: C$454/sqft
- Date on market: 9/12/2026
- Lease term: Contact For Details
Price history
| Date | Event | Price |
|---|---|---|
| 9/12/2026 | Listed for sale | C$389,900C$454/sqft |
Source:  Century 21 Canada #A2344642 Report a problem Century 21 Canada #A2344642 Report a problem | ||
Public tax history
Tax history is unavailable.
Climate risks
Neighborhood: Parkdale
Nearby schools
GreatSchools rating
No schools nearby
We couldn't find any schools near this home.
- C$--2 bd2 ba1k sqft518 33rd St NW #304, Calgary, AB T2N2W4Off Market
- C$389,9002 bd2 ba858 sqft518 W 33rd St NW #105, Calgary, AB T2N2W4For Sale
- C$1,324,9006 bd5 ba2.7k sqft525 SE 32nd St NW, Calgary, AB T2N2V8New Construction

- C$1,399,9005 bd5 ba2.6k sqft533 SE 32nd St NW, Calgary, AB T2N2V8New Construction
Similar homes
- C$389,9002 bd2 ba858 sqft518 W 33rd St NW #105, Calgary, AB T2N 2W4For SaleMLS ID #A2344642, Rebecca Beninger, Associate Broker, Century 21 Bamber Realty Ltd.. courtesy of Pillar9 System
- C$378,9002 bd2 ba1k sqft630 SE 10th St NW #306, Calgary, AB T2N 1W3For Sale
 MLS ID #A2343094, Richard Faulds, Broker, Boutique Properties Inc.. courtesy of Pillar9 System
 - C$350,0001 bd1 ba1k sqft24 S Hemlock Cres SW #3214, Calgary, AB T3C 2Z1For Sale
 MLS ID #A2344705, Dorothy Rice, Associate, Re/Max First. courtesy of Pillar9 System
 - C$339,9002 bd2 ba857 sqft532 S 5th Ave NE #305, Calgary, AB T2E 0L2For Sale
 MLS ID #A2343370, Matt Burnham, Associate, Real Broker. courtesy of Pillar9 System
