Original-owner 2 bed, 2 bath condo in Cranston with about 1,000 sq ft of bright living space. Features include in-floor heating, granite countertops and a cozy fireplace. One bath has a walk-in shower and the other a tub/shower, and a small den area makes a handy home office or reading nook. Enjoy the sun on the south-facing balcony off the 3rd floor. Includes one titled parking stall with storage right in front of it. The building offers a fitness center, recreation center, games room, car wash and dog run. It’s about a 20-minute walk to the river, close to shops and restaurants, and has quick access to Deerfoot and Stoney Trail. A great fit for first-time buyers, downsizers or investors.
For sale
C$370,000
52 Cranfield Line SE #344, Calgary, AB T3M 0N9
2beds
1,003sqft
Apartment
Built in 2008
-- sqft lot
$-- Zestimate®
C$369/sqft
C$667/mo HOA
What's special
Bright living spaceIn-floor heatingGranite countertopsCozy fireplaceWalk-in showerSmall den area
- 3 days
- 3
- 0
Zillow last checked:
Listing updated:
Listed by:
Brook Bailly, Associate,
Real Broker,
Tanya Maksymic, Associate,
Real Broker
Source: courtesy of Pillar9 System,MLS®#: A2355436 Originating MLS®#: Calgary
Facts & features
Interior
Bedrooms & bathrooms
- Bedrooms: 2
- Bathrooms: 2
- Full bathrooms: 2
Bedroom
- Level: Main
- Dimensions: 9`10" x 12`3"
Other
- Level: Main
- Dimensions: 11`8" x 15`3"
Other
- Level: Main
- Dimensions: 4`11" x 8`11"
Other
- Level: Main
- Dimensions: 5`5" x 7`8"
Dining room
- Level: Main
- Dimensions: 16`11" x 8`4"
Foyer
- Level: Main
- Dimensions: 16`5" x 7`11"
Kitchen
- Level: Main
- Dimensions: 12`0" x 8`0"
Living room
- Level: Main
- Dimensions: 12`8" x 12`6"
Walk in closet
- Level: Main
- Dimensions: 7`6" x 6`6"
Heating
- Radiant Floor
Cooling
- None
Appliances
- Included: Dishwasher, Dryer, Electric Range, Microwave Hood Fan, Refrigerator, Washer
- Laundry: In Unit
Features
- Breakfast Bar, Granite Counters, Walk-In Closet(s)
- Flooring: Carpet, Ceramic Tile
- Windows: Window Coverings
- Number of fireplaces: 1
- Fireplace features: Gas
- Common walls with other units/homes: 2+ Common Walls,No One Above
Interior area
- Total interior livable area: 1,003 sqft
Property
Parking
- Total spaces: 1
- Parking features: Heated Garage, Titled, Underground
- Garage spaces: 1
Features
- Levels: Single Level Unit
- Stories: 3
- Entry location: Top
- Patio & porch: Awning(s)
- Exterior features: Balcony, BBQ gas line
Details
- Parcel number: 112653405
- Zoning: M-1
Construction
Type & style
- Home type: Apartment
- Property subtype: Apartment
- Attached to another structure: Yes
Materials
- Stucco, Wood Frame
- Roof: Asphalt Shingle
Condition
- New construction: No
- Year built: 2008
Community & HOA
Community
- Features: Clubhouse, Playground, Sidewalks, Street Lights, Tennis Court(s)
- Subdivision: Cranston
HOA
- Has HOA: Yes
- Amenities included: Car Wash Area, Dog Run, Elevator(s), Fitness Center, Parking, Party Room, Recreation Room
- Services included: Amenities of HOA/Condo, Common Area Maintenance, Gas, Heat, Insurance, Maintenance Grounds, Parking, Professional Management, Reserve Fund Contributions, Residential Manager, Sewer, Snow Removal, Trash, Water
- HOA fee: C$651 monthly
- Second HOA fee: C$190 annually
Location
- Region: Calgary
Financial & listing details
- Price per square foot: C$369/sqft
- Date on market: 10/29/2026
- Date available: 11/26/2026
- Inclusions: N/A
Price history
Price history is unavailable.
Public tax history
Tax history is unavailable.
Climate risks
Neighborhood: Cranston
Nearby schools
GreatSchools rating
No schools nearby
We couldn't find any schools near this home.
Similar homes
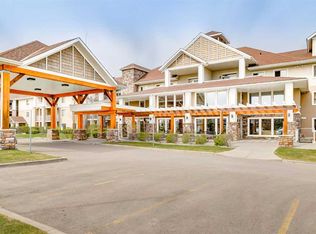
- C$345,0002 bd2 ba980 sqft30 Cranfield Line SE #316, Calgary, AB T3M 0C4For Sale
 MLS ID #A2352541, Justin Havre, Associate, Exp Realty. courtesy of Pillar9 System
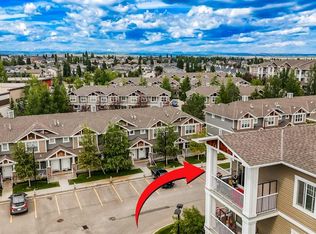
- C$284,9002 bd2 ba881 sqft428 E Chaparral Ravine Vw SE #116, Calgary, AB T2X 0N2For Sale
 MLS ID #A2355209, Christopher Lofgren, Associate, Re/Max First. courtesy of Pillar9 System
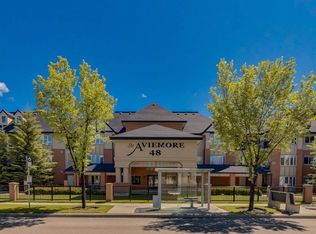
- C$335,0002 bd2 ba884 sqft406 W Cranberry Park SE #411, Calgary, AB T3M 1Y9For Sale
 MLS ID #A2344272, Sam Baker, Associate, Re/Max House Of Real Estate. courtesy of Pillar9 System
- C$365,0001 bd2 ba837 sqft48 W Inverness Gate SE #2134, Calgary, AB T2Z 4N1For Sale
 MLS ID #A2343148, Debbora White, Associate, Greater Calgary Real Estate. courtesy of Pillar9 System
