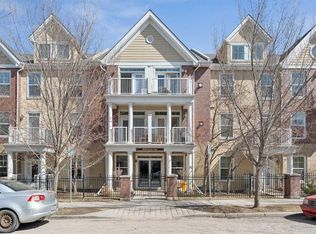
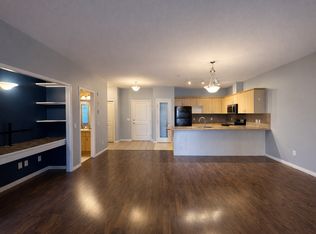
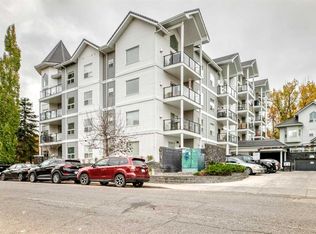
The Courtyards at Garrison Woods is an adult (18+) complex in the heart of the vibrant 'MARDA LOOP' area. Suite 155 in 3000 Marda Link is bright and uniquely situated at ground level, siding onto green space, with direct access from Somme Avenue. CLEAN and FRESHLY painted, this well laid out apartment suite with 9 foot ceilings offers dual bedrooms with ensuite bathrooms, walk-though closets and updated carpets (2023). The living area includes a gas fireplace with stone surround (insert replaced in 2023) with a space efficient computer work station and built in shelving. The u-shape kitchen design is practical with ample cabinet space, pantry, and eating bar. Residents of this complex benefit from access to amenities in a separate clubhouse with an indoor pool, well equipped fitness center, and party room with kitchen. Guest suite, assigned underground parking stall and storage locker, are conveniently located in the 3000 Marda Link building. Monthly condo fees of $698.72 include utilities (heat, water, sewer) and professional management by Simco. There is ample exterior visitor and on street parking. Within a quick drive to downtown, there are abundant retail stores and restaurants, community playgrounds and paths, within walking or biking distance. This mature neighbourhood represents an exceptional opportunity for those looking to downsize in the inner city. The suite is ready for November occupancy.
For sale
C$424,900
3000 Marda Line SW #155, Calgary, AB T2T 6C8
2beds
941sqft
Apartment
Built in 1999
-- sqft lot
$-- Zestimate®
C$452/sqft
C$699/mo HOA
What's special
Siding onto green spaceBuilt in shelvingU-shape kitchen designAmple cabinet spaceEating bar
- 5 days
- 10
- 0
Zillow last checked:
Listing updated:
Listed by:
Marsha Graham, Associate Broker,
Calgary West Realty
Source: courtesy of Pillar9 System,MLS®#: A2352533 Originating MLS®#: Calgary
Facts & features
Interior
Bedrooms & bathrooms
- Bedrooms: 2
- Bathrooms: 2
- Full bathrooms: 2
Bedroom
- Level: Main
- Dimensions: 10`5" x 13`3"
Other
- Level: Main
- Dimensions: 8`4" x 13`7"
Other
- Level: Main
Other
- Level: Main
Dining room
- Level: Main
- Dimensions: 12`8" x 9`10"
Laundry
- Level: Main
- Dimensions: 8`1" x 6`4"
Living room
- Level: Main
- Dimensions: 10`10" x 9`7"
Heating
- Radiant Floor
Cooling
- None
Appliances
- Included: Dishwasher, Electric Range, Microwave Hood Fan, Refrigerator, Washer/Dryer Stacked
- Laundry: In Unit
Features
- Bookcases, Breakfast Bar
- Flooring: Carpet, Vinyl
- Number of fireplaces: 1
- Fireplace features: Gas, Living Room, Stone
- Common walls with other units/homes: 2+ Common Walls
Interior area
- Total interior livable area: 941 sqft
- Finished area above ground: 941
Property
Parking
- Total spaces: 1
- Parking features: Assigned, Underground
Features
- Levels: Single Level Unit
- Stories: 4
- Entry location: Ground
- Patio & porch: Patio
- Exterior features: BBQ gas line, Private Entrance
Details
- Parcel number: 112027686
- Zoning: M-C1
Construction
Type & style
- Home type: Apartment
- Property subtype: Apartment
- Attached to another structure: Yes
Materials
- Brick, Wood Frame
Condition
- New construction: No
- Year built: 1999
Community & HOA
Community
- Features: Playground
- Subdivision: Garrison Woods
HOA
- Has HOA: Yes
- Amenities included: Fitness Center, Guest Suite, Indoor Pool, Party Room, Storage, Trash, Visitor Parking
- Services included: Amenities of HOA/Condo, Common Area Maintenance, Heat, Insurance, Parking, Professional Management, Reserve Fund Contributions, Sewer, Snow Removal, Trash, Water
- HOA fee: C$699 monthly
Location
- Region: Calgary
Financial & listing details
- Price per square foot: C$452/sqft
- Date on market: 10/22/2026
- Inclusions: Appliances + windows coverings included on an as-is, where-is basis
Price history
Price history is unavailable.
Public tax history
Tax history is unavailable.
Climate risks
Neighborhood: Garrison Woods
Nearby schools
GreatSchools rating
No schools nearby
We couldn't find any schools near this home.

Similar homes
- C$399,9001 bd2 ba804 sqft3651 Marda Line SW #301, Calgary, AB T2T 6J7For Sale
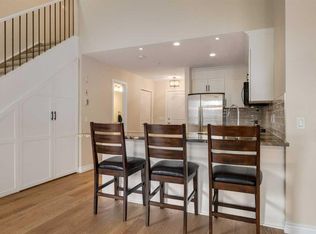 MLS ID #A2352861, Greg Wiseman, Associate, Re/Max Landan Real Estate. courtesy of Pillar9 System
- C$414,8882 bd2 ba1k sqft3501 S 15th St SW #306, Calgary, AB T2T 4A4For Sale
 MLS ID #A2352482, Scot Lane, Associate, Re/Max Complete Realty. courtesy of Pillar9 System
- C$450,0002 bd2 ba936 sqft95 N Burma Star Rd SW #1205, Calgary, AB T3E 8A9For Sale
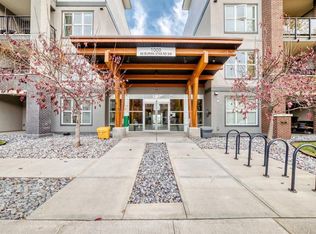 MLS ID #A2353377, Brett Steele, Associate, Remax Innovations. courtesy of Pillar9 System
- C$410,0002 bd2 ba1k sqft1441 E 23rd Ave SW #306, Calgary, AB T2T 0T6For Sale
 MLS ID #A2349582, Harry Morgan, Associate, Royal Lepage Blue Sky. courtesy of Pillar9 System
