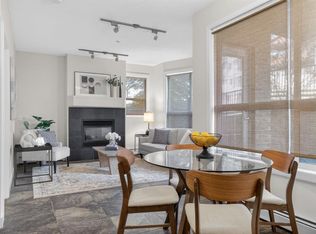
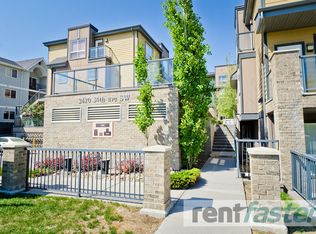
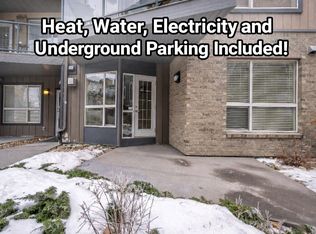
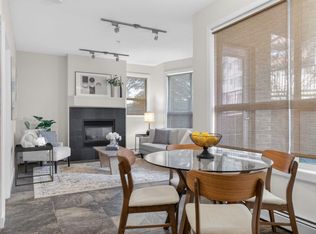
Quick possession available—step into a home that feels like your favourite Marda Loop café, only with more room to breathe. Morning light spills across the dark chocolate floors as you wander toward the kitchen, where stainless steel appliances and a casual breakfast bar set the tone for slow coffee rituals and late-night conversations. The gas fireplace becomes your backdrop—reading, hosting, decompressing—whatever your rhythm calls for. Upstairs, the flex loft transforms with your life: a creative studio, a work-from-anywhere nook, or a cozy spot to unwind with vinyl spinning in the background. Modern lighting, 9 ft ceilings, and warm, curated finishes give the entire space a boutique, small-batch feel. Outside, the neighbourhood becomes part of your lifestyle—Phil & Sebastian for your morning fix, Globefish for sushi nights, Belmont for cocktails, Original Joe’s for easy hangs, and Safeway for quick grabs. Everything is walkable, everything is connected, and downtown or 17th Ave is just minutes away. Heated underground titled parking keeps winter simple. Quick possession available.
For sale
C$399,900
2426 W 34th Ave SW #208, Calgary, AB T2T 2C8
2beds
1,067sqft
Townhouse
Built in 2006
-- sqft lot
$-- Zestimate®
C$375/sqft
C$282/mo HOA
What's special
Dark chocolate floorsStainless steel appliancesCasual breakfast barGas fireplaceFlex loftModern lightingWarm curated finishes
- 1 day
- 19
- 0
Zillow last checked:
Listing updated:
Listed by:
Lorenda Coles, Associate,
Cir Realty
Source: courtesy of Pillar9 System,MLS®#: A2348295 Originating MLS®#: Calgary
Originating MLS®#: CalgaryFacts & features
Interior
Bedrooms & bathrooms
- Bedrooms: 2
- Bathrooms: 2
- Full bathrooms: 1
- 1/2 bathrooms: 1
Bedroom
- Level: Second
- Dimensions: 11`9" x 11`0"
Other
- Level: Second
- Dimensions: 11`9" x 12`1"
Other
- Level: Main
- Dimensions: 5`7" x 4`5"
Other
- Level: Second
- Dimensions: 7`4" x 4`11"
Bonus room
- Level: Second
- Dimensions: 7`9" x 5`11"
Dining room
- Level: Main
- Dimensions: 10`10" x 6`0"
Kitchen
- Level: Main
- Dimensions: 10`10" x 8`2"
Living room
- Level: Main
- Dimensions: 14`1" x 14`7"
Heating
- Forced Air, Natural Gas
Cooling
- None
Appliances
- Included: Dishwasher, Electric Stove, Microwave Hood Fan, Refrigerator, Washer/Dryer Stacked
- Laundry: Main Level
Features
- Breakfast Bar, Ceiling Fan(s), Laminate Counters, No Animal Home, No Smoking Home, Storage
- Flooring: Carpet, Laminate
- Basement: None
- Number of fireplaces: 1
- Fireplace features: Gas, Tile
- Common walls with other units/homes: 2+ Common Walls
Interior area
- Total interior livable area: 1,067 sqft
- Finished area above ground: 1,067
Video & virtual tour
Property
Parking
- Total spaces: 1
- Parking features: Heated Garage, Stall, Titled, Underground
Features
- Levels: Two,2 Storey
- Stories: 1
- Patio & porch: Balcony(s)
- Exterior features: Balcony, Courtyard
- Fencing: None
Lot
- Features: Landscaped, Low Maintenance Landscape
Details
- Zoning: DC (pre 1P2007)
Construction
Type & style
- Home type: Townhouse
- Property subtype: Townhouse
Materials
- Wood Frame
- Foundation: Concrete Perimeter
- Roof: Asphalt Shingle
Condition
- New construction: No
- Year built: 2006
Community & HOA
Community
- Features: Golf, Park, Playground, Sidewalks, Street Lights
- Subdivision: South Calgary
HOA
- Has HOA: Yes
- Amenities included: Parking
- Services included: Common Area Maintenance, Insurance, Professional Management, Reserve Fund Contributions, Snow Removal
- HOA fee: C$282 monthly
Location
- Region: Calgary
Financial & listing details
- Price per square foot: C$375/sqft
- Date on market: 9/25/2026
- Inclusions: NA
Price history
Price history is unavailable.
Public tax history
Tax history is unavailable.
Climate risks
Neighborhood: South Calgary
Nearby schools
GreatSchools rating
No schools nearby
We couldn't find any schools near this home.
Similar homes
- C$375,0002 bd2 ba1.3k sqft1733 27th Ave SW #105, Calgary, AB T2T 1G9For Sale
 Century 21 Canada
 - C$359,9002 bd2 ba998 sqft2505 NE 17th Ave SW #708, Calgary, AB T3E 7V3For Sale
 MLS ID #A2348264, Simon Strydhorst, Associate, Re/Max House Of Real Estate. courtesy of Pillar9 System
 - C$500,0003 bd3 ba1.3k sqft2811 E 24a St SW #2, Calgary, AB T3E 1W4For Sale
 MLS ID #A2345603, Jesse Sklar, Associate, Real Broker. courtesy of Pillar9 System
 - C$365,0002 bd2 ba949 sqft3410 20th St SW #313, Calgary, AB T2T 3Z2For Sale
 Century 21 Canada
