**Open House Sat. Sept. 19 from 1:00 - 3:00pm** Freshly updated, move-in ready, and just a block from the heart of Marda Loop, this 3-bed, 2.5-bath semi-detached home pairs comfortable everyday living with a vibrant inner-city lifestyle. Offering 1,868 sq. ft. of total developed living space, the main floor feels bright and welcoming, with a spacious living room featuring a gas fireplace and large west-facing windows that capture the evening sun. The updated kitchen brings a fresh, modern look with quartz countertops, matte-black hardware, a large double-basin undermount sink, and an adjoining dining nook illuminated by east-facing windows. Fresh paint throughout completes the clean, updated feel. Upstairs, a skylight fills the landing with natural light. The primary bedroom features a walk-in closet and updated 3-piece ensuite, while 2 additional bedrooms and a 4-piece bath complete the level. Downstairs, the finished basement adds valuable flex space, storage, laundry, plus rough-ins for a future 2-piece bath and wet bar. Outside, enjoy a private fenced patio with low-maintenance landscaping and assigned parking. A new hot water tank (2026) is another welcome update. Step outside and Marda Loop’s cafés, restaurants, boutiques, and everyday amenities are close at hand, with nearby schools, River Park, and Sandy Beach adding even more to the lifestyle.
For sale
C$475,000
2132 W 35th Ave SW #2, Calgary, AB T2T 2E3
3beds
1,360sqft
Townhouse
Built in 1992
-- sqft lot
$-- Zestimate®
C$349/sqft
C$475/mo HOA
What's special
Freshly updatedMove-in readyGas fireplaceUpdated kitchenQuartz countertopsMatte-black hardwareLarge double-basin undermount sink
- 1 day
- 16
- 0
Zillow last checked:
Listing updated:
Listed by:
Joshua White, Associate,
Exp Realty,
Kyle Dexter, Associate,
Exp Realty
Source: courtesy of Pillar9 System,MLS®#: A2346045 Originating MLS®#: Calgary
Originating MLS®#: CalgaryFacts & features
Interior
Bedrooms & bathrooms
- Bedrooms: 3
- Bathrooms: 4
- Full bathrooms: 2
- 1/2 bathrooms: 2
Other
- Level: Second
- Dimensions: 11`10" x 15`9"
Bedroom
- Level: Second
- Dimensions: 10`11" x 9`11"
Bedroom
- Level: Second
- Dimensions: 11`8" x 10`5"
Other
- Level: Main
- Dimensions: 0`0" x 0`0"
Other
- Level: Second
- Dimensions: 4`11" x 8`8"
Other
- Level: Basement
- Dimensions: 7`0" x 7`8"
Other
- Level: Second
- Dimensions: 5`1" x 8`0"
Dining room
- Level: Main
- Dimensions: 9`6" x 11`5"
Other
- Level: Basement
- Dimensions: 12`7" x 12`0"
Game room
- Level: Basement
- Dimensions: 20`6" x 20`1"
Kitchen
- Level: Main
- Dimensions: 8`8" x 9`3"
Living room
- Level: Main
- Dimensions: 21`9" x 16`9"
Storage
- Level: Basement
Walk in closet
- Level: Second
Heating
- Forced Air
Cooling
- None
Appliances
- Included: Dishwasher, Dryer, Electric Range, Range Hood, Refrigerator, Washer
- Laundry: In Unit
Features
- Built-in Features, Closet Organizers, High Ceilings, Quartz Counters, Recessed Lighting, Storage, Walk-In Closet(s)
- Flooring: Carpet, Tile
- Windows: Window Coverings
- Basement: Full
- Number of fireplaces: 1
- Fireplace features: Gas, Mantle
- Common walls with other units/homes: 1 Common Wall
Interior area
- Total interior livable area: 1,360 sqft
- Finished area above ground: 1,360
- Finished area below ground: 506
Video & virtual tour
Property
Parking
- Total spaces: 1
- Parking features: Stall, Assigned
Features
- Levels: Two,2 Storey
- Stories: 1
- Patio & porch: Patio
- Exterior features: BBQ gas line
- Fencing: Fenced
Lot
- Features: Back Lane, Landscaped, Level, Low Maintenance Landscape
Details
- Parcel number: 111984843
- Zoning: M-C1
Construction
Type & style
- Home type: Townhouse
- Property subtype: Townhouse
Materials
- Stucco, Wood Frame
- Foundation: Concrete Perimeter
- Roof: Asphalt Shingle
Condition
- New construction: No
- Year built: 1992
Community & HOA
Community
- Features: Park, Playground, Sidewalks, Street Lights
- Subdivision: Altadore
HOA
- Has HOA: Yes
- Amenities included: Parking, Snow Removal, Trash
- Services included: Common Area Maintenance
- HOA fee: C$475 monthly
Location
- Region: Calgary
Financial & listing details
- Price per square foot: C$349/sqft
- Date on market: 9/18/2026
- Inclusions: N/A
Price history
Price history is unavailable.
Public tax history
Tax history is unavailable.
Climate risks
Neighborhood: Altadore
Nearby schools
GreatSchools rating
No schools nearby
We couldn't find any schools near this home.
Similar homes
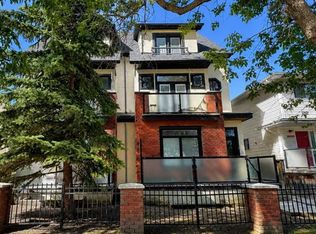
- C$535,0002 bd3 ba1.5k sqft2118 N 35th Ave SW #3, Calgary, AB T2T 2E3For Sale
 MLS ID #A2335171, Merli Rojas, Associate, Re/Max House Of Real Estate. courtesy of Pillar9 System
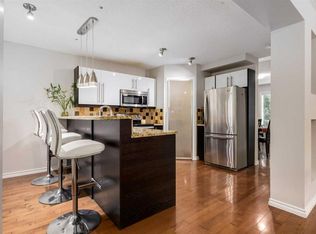
 - C$539,9003 bd3 ba1.4k sqft2132 N 35th Ave SW #8, Calgary, AB T2T 2E3For Sale
 MLS ID #A2343361, Greg Wiseman, Associate, Re/Max Landan Real Estate. courtesy of Pillar9 System
 - C$500,0003 bd3 ba1.2k sqft2429 E 28th St SW #3, Calgary, AB T3E 2H7For Sale
 MLS ID #A2340909, Tony Garrison, Associate, Royal Lepage Benchmark. courtesy of Pillar9 System
 - C$424,8882 bd2 ba1k sqft3501 S 15th St SW #306, Calgary, AB T2T 4A4For Sale
 MLS ID #A2345793, Scot Lane, Associate, Re/Max Complete Realty. courtesy of Pillar9 System
