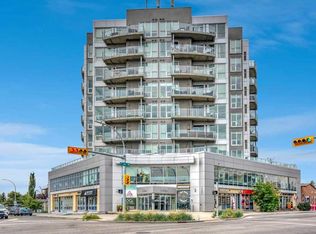
AMAZING DOWNTOWN VIEWS from this exceptional 7th floor, 2 bedroom, 2 bathroom condo! Built by the Niklas Group in 2011, this CONCRETE, award-winning mixed-use building features commercial units on the first two floors and just 56 residential units on floors 3-9. Unit #708 is east facing and offers phenomenal CITY VIEWS from its impressive 997 sq ft floor plan, the largest floor plan in the building. Enjoy 9' ceilings, floor-to-ceiling windows, CENTRAL AIR CONDITIONING, its own furnace, and an oversized 115 sq ft balcony with a BBQ gas line, and spectacular panoramic city views! Additional highlights include in-suite laundry, heated underground parking with titled stall #101, bike storage rooms, and plenty of underground visitor parking. The sleek, European inspired kitchen features stainless steel appliances including a gas cooktop and built-in oven, contemporary cabinetry, quartz countertops and a convenient breakfast bar. The functional split bedroom floor plan offers exceptional views from every room! The spacious primary bedroom features stunning city views, a walk-through closet and 4-piece ensuite. The bright second bedroom, with corner windows and impressive views, is conveniently located beside the second 4-piece bathroom and also works beautifully as a home office. Ideally located in the heart of Richmond, just steps from restaurants, cafes, shopping, parks and transit, with excellent access to downtown. A rare opportunity to enjoy expansive city views, generous living space and an unbeatable inner-city location.
For sale
C$359,900
2505 NE 17th Ave SW #708, Calgary, AB T3E 7V3
2beds
998sqft
Apartment
Built in 2011
-- sqft lot
$-- Zestimate®
C$361/sqft
C$848/mo HOA
What's special
Amazing downtown viewsPhenomenal city viewsFloor-to-ceiling windowsCentral air conditioningOwn furnaceSpectacular panoramic city viewsIn-suite laundry
- 5 days
- 20
- 3
Zillow last checked:
Listing updated:
Listed by:
Simon Strydhorst, Associate,
Re/Max House Of Real Estate
Source: courtesy of Pillar9 System,MLS®#: A2348264 Originating MLS®#: Calgary
Originating MLS®#: CalgaryFacts & features
Interior
Bedrooms & bathrooms
- Bedrooms: 2
- Bathrooms: 2
- Full bathrooms: 2
Bedroom
- Level: Main
- Dimensions: 9`3" x 13`11"
Other
- Level: Main
- Dimensions: 12`0" x 16`8"
Other
- Level: Main
- Dimensions: 8`5" x 6`7"
Other
- Level: Main
- Dimensions: 8`2" x 7`11"
Other
- Level: Main
- Dimensions: 20`9" x 6`10"
Dining room
- Level: Main
- Dimensions: 19`9" x 7`7"
Foyer
- Level: Main
- Dimensions: 12`10" x 9`2"
Other
- Level: Main
- Dimensions: 4`10" x 2`5"
Kitchen
- Level: Main
- Dimensions: 13`3" x 8`9"
Living room
- Level: Main
- Dimensions: 11`8" x 13`9"
Heating
- Forced Air, Natural Gas
Cooling
- Central Air
Appliances
- Included: Built-In Oven, Built-In Refrigerator, Dishwasher, Gas Cooktop, Microwave, Range Hood, Washer/Dryer Stacked
- Laundry: In Unit
Features
- Breakfast Bar, Closet Organizers, High Ceilings, Kitchen Island, Quartz Counters, Soaking Tub, Walk-In Closet(s)
- Flooring: Carpet, Laminate, Tile
- Windows: Window Coverings
- Has fireplace: No
- Common walls with other units/homes: 2+ Common Walls
Interior area
- Total interior livable area: 998 sqft
- Finished area above ground: 998
Video & virtual tour
Property
Parking
- Total spaces: 1
- Parking features: Parkade, Titled, Underground
- Garage spaces: 1
Features
- Levels: Single Level Unit
- Stories: 9
- Entry location: Other
- Patio & porch: Balcony(s), Glass Enclosed
- Exterior features: Balcony, BBQ gas line
Details
- Parcel number: 112640466
- Zoning: C-COR1 f4.74h32
Construction
Type & style
- Home type: Apartment
- Property subtype: Apartment
- Attached to another structure: Yes
Materials
- Concrete
Condition
- New construction: No
- Year built: 2011
Details
- Builder name: Niklas Group
Community & HOA
Community
- Features: Sidewalks, Street Lights
- Subdivision: Richmond
HOA
- Has HOA: Yes
- Amenities included: Bicycle Storage, Elevator(s), Secured Parking, Snow Removal, Trash, Visitor Parking
- Services included: Amenities of HOA/Condo, Common Area Maintenance, Gas, Insurance, Maintenance Grounds, Parking, Professional Management, Reserve Fund Contributions, Sewer, Snow Removal, Trash, Water
- HOA fee: C$848 monthly
Location
- Region: Calgary
Financial & listing details
- Price per square foot: C$361/sqft
- Date on market: 9/26/2026
- Inclusions: N/A
Price history
Price history is unavailable.
Public tax history
Tax history is unavailable.
Climate risks
Neighborhood: Richmond
Nearby schools
GreatSchools rating
No schools nearby
We couldn't find any schools near this home.
- C$339,9002 bd1 ba799 sqft2505 NE 17th Ave SW #407, Calgary, AB T3E7V3For Sale
- C$350,0002 bd3 ba895 sqft2505 NW 17th Ave SW #302, Calgary, AB T3E7V3For Sale

- C$299,9001 bd1 ba642 sqft2505 NE 17th Ave SW #406, Calgary, AB T3E7V3For Sale

- C$--2 bd2 ba1k sqft2505 17th Ave SW UNIT 601, Calgary, AB T3E7V3Off Market

Similar homes
- C$350,0002 bd3 ba895 sqft2505 NW 17th Ave SW #302, Calgary, AB T3E 7V3For SaleMLS ID #A2319071, Holly Bennett, Associate, Exp Realty. courtesy of Pillar9 System
- C$339,9002 bd1 ba799 sqft2505 NE 17th Ave SW #407, Calgary, AB T3E 7V3For SaleMLS ID #A2342449, Aphrodite Karamitsanis, Associate, Re/Max Real Estate (Mountain View). courtesy of Pillar9 System
- C$334,9902 bd2 ba818 sqft77 Spruce Pl SW #1003, Calgary, AB T3C 3X6For Sale
 MLS ID #A2349229, Gurpreet Ghuttora, Associate, Real Broker. courtesy of Pillar9 System
 - C$359,9003 bd2 ba1k sqft554 S Killarney Glen Ct SW, Calgary, AB T3E 7H4For Sale
 MLS ID #A2348758, Vincent Phan, Associate, 2% Realty. courtesy of Pillar9 System
