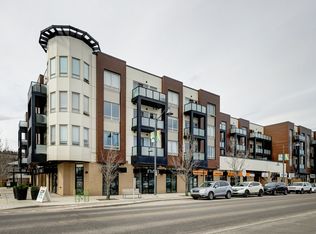
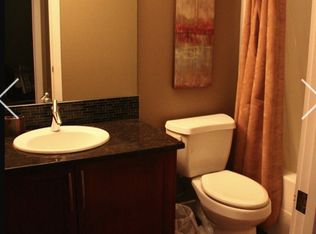
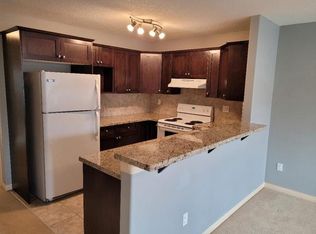
Welcome to this gorgeous top-floor unit in the heart of the vibrant community of Montgomery! Offering 1021.94 sq.ft. of thoughtfully designed living space, this beautifully maintained 2- bedroom, 2-bathroom condo combines comfort, privacy and an abundance of natural light. With no neighbours above and windows facing East, West and North, enjoy a bright airy atmosphere along with beautiful views throughout the day. The spacious layout features a stunning kitchen with granite countertops, complimented by elegant hardwood and laminate flooring. A titled underground parking spot adds to the appeal. Ideally located just 10 minutes from downtown Calgary, with convenient access to the University District, Canada Olympic Park, the children’s hospital and an abundance of shopping areas, scenic walking and biking pathways along the Bow River. Commuting is a breeze with easy access to Memorial Drive and the Trans-Canada Highway. Whether you’re a first-time buyer, professional or looking to downsize, this inviting home o?ers an exceptional combination of location, space and lifestyle. Don’t miss this opportunity-book your private showing today!
For sale
C$339,900
1899 S 45th St NW #403, Calgary, AB T3B 4S3
2beds
1,013sqft
Apartment
Built in 2010
-- sqft lot
$-- Zestimate®
C$335/sqft
C$657/mo HOA
What's special
Top-floor unitThoughtfully designed living spaceBeautifully maintainedSpacious layoutInviting home
- 1 day
- 16
- 0
Zillow last checked:
Listing updated:
Listed by:
Fiona Van Dommelen, Associate,
Re/Max Complete Realty
Source: courtesy of Pillar9 System,MLS®#: A2355501 Originating MLS®#: Calgary
Facts & features
Interior
Bedrooms & bathrooms
- Bedrooms: 2
- Bathrooms: 2
- Full bathrooms: 2
Other
- Level: Main
- Dimensions: 11`4" x 9`11"
Bedroom
- Level: Main
- Dimensions: 14`4" x 9`5"
Other
- Level: Main
- Dimensions: 9`0" x 5`1"
Other
- Level: Main
- Dimensions: 7`7" x 5`1"
Kitchen
- Level: Main
- Dimensions: 13`10" x 9`3"
Living room
- Level: Main
- Dimensions: 21`2" x 17`11"
Heating
- Radiant Floor, Radiant
Cooling
- None
Appliances
- Included: Dishwasher, Electric Stove, Garburator, Microwave Hood Fan, Refrigerator, Washer/Dryer
- Laundry: In Unit
Features
- Breakfast Bar, Granite Counters, High Ceilings, Kitchen Island, No Animal Home, No Smoking Home, Open Floorplan, Pantry
- Flooring: Hardwood, Laminate, Tile
- Has fireplace: No
- Common walls with other units/homes: 2+ Common Walls,End Unit
Interior area
- Total interior livable area: 1,013 sqft
Video & virtual tour
Property
Parking
- Total spaces: 1
- Parking features: Titled, Underground
- Garage spaces: 1
Features
- Levels: Single Level Unit
- Stories: 4
- Entry location: Top
- Patio & porch: Balcony(s)
- Exterior features: Balcony, BBQ gas line
Details
- Parcel number: 112784783
- Zoning: MU-2
Construction
Type & style
- Home type: Apartment
- Property subtype: Apartment
- Attached to another structure: Yes
Materials
- Brick, Concrete, Metal Siding, Wood Frame
Condition
- New construction: No
- Year built: 2010
Community & HOA
Community
- Features: Park, Playground, Sidewalks, Street Lights
- Subdivision: Montgomery
HOA
- Has HOA: Yes
- Amenities included: Elevator(s)
- Services included: Amenities of HOA/Condo, Heat, Insurance, Maintenance Grounds, Parking, Professional Management, Reserve Fund Contributions, Trash, Water
- HOA fee: C$657 monthly
Location
- Region: Calgary
Financial & listing details
- Price per square foot: C$335/sqft
- Date on market: 11/5/2026
- Inclusions: N/A
Price history
Price history is unavailable.
Public tax history
Tax history is unavailable.
Climate risks
Neighborhood: Montgomery
Nearby schools
GreatSchools rating
No schools nearby
We couldn't find any schools near this home.
Similar homes
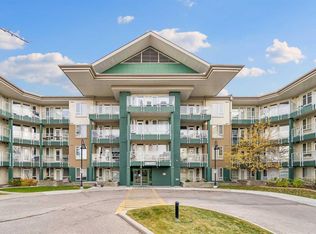
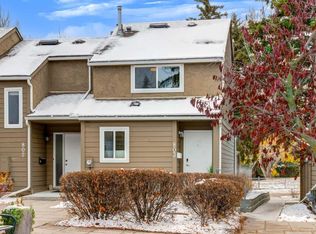
- C$324,8001 bd1 ba616 sqft3111 N 34th Ave NW #429, Calgary, AB T2L 0Y2For Sale
 MLS ID #A2357193, Lisa Mclaren, Associate, Trec The Real Estate Company. courtesy of Pillar9 System
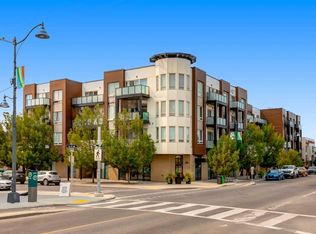
- C$315,9002 bd1 ba931 sqft829 Coach Bluff Cres SW #803, Calgary, AB T3H 1B1For Sale
 Century 21 Canada
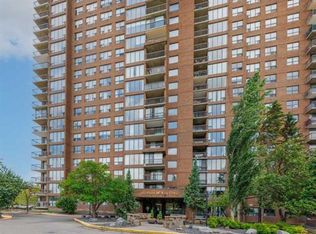
- C$429,9003 bd2 ba1.3k sqft1899 SE 45th St NW #407, Calgary, AB T3B 4S3For Sale
 MLS ID #A2336025, Clarence Kim, Associate, Bow Realty. courtesy of Pillar9 System
- C$324,9002 bd2 ba1k sqft80 NE Point McKay Cres NW #208, Calgary, AB T3B 4W4For Sale
 MLS ID #A2350371, Ian Quinn, Associate, Charles. courtesy of Pillar9 System
