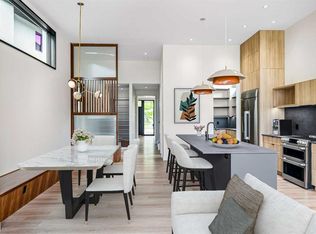

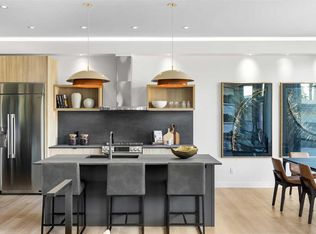
More than a third of 3C is given over to outdoor space, a generous share for a semi-detached home, and Davignon Martin designed the house to make the most of it. Glass-walled living spaces open directly onto the yard, and oversized windows frame the adjacent park and the mature greenery around it, so the outdoors feels like part of every room rather than something seen at a distance. Built in 2023 on one of Spruce Cliff's mature lots, this semi-detached home sits on the western side of the development, bringing afternoon and evening light into the main living space. Across 2,539 square feet, a custom kitchen anchors the main floor, and handmade oak railings with almond-toned floors keep the palette warm from room to room. Each of the three bedrooms has its own ensuite, and the primary is a true retreat, with a deep soaking tub, a double shower, and a walk-in closet with room for a serious wardrobe. Built-in storage handles the everyday, with a central pantry and a proper mudroom keeping clutter out of sight and the rooms bright and open. A triple detached garage, uncommon in a home of this kind, adds real convenience without crowding the setting. This is a home planned around how a family actually lives, and built to grow with one. See how the light moves through it in person.
For sale
C$1,412,000
3C SE Willow Cres SW, Calgary, AB T3C 3B8
3beds
2,539sqft
Semi Detached (Half Duplex)
Built in 2023
-- sqft lot
$-- Zestimate®
C$556/sqft
C$-- HOA
What's special
Outdoor spaceHandmade oak railingsBuilt-in storageCentral pantry
- 2 days
- 15
- 0
Zillow last checked:
Listing updated:
Listed by:
Spencer Stupka, Associate Broker,
Charles,
Matthew Kennedy, Associate,
Charles
Source: courtesy of Pillar9 System,MLS®#: A2344130 Originating MLS®#: Calgary
Originating MLS®#: CalgaryFacts & features
Interior
Bedrooms & bathrooms
- Bedrooms: 3
- Bathrooms: 4
- Full bathrooms: 3
- 1/2 bathrooms: 1
Bedroom
- Level: Upper
- Dimensions: 10`3" x 12`0"
Bedroom
- Level: Upper
- Dimensions: 11`0" x 10`9"
Other
- Level: Upper
- Dimensions: 13`2" x 24`6"
Other
- Level: Main
- Dimensions: 5`7" x 4`11"
Other
- Level: Upper
- Dimensions: 8`7" x 5`1"
Other
- Level: Upper
- Dimensions: 8`7" x 5`0"
Other
- Level: Upper
- Dimensions: 13`7" x 11`0"
Dining room
- Level: Main
- Dimensions: 13`3" x 10`11"
Family room
- Level: Main
- Dimensions: 19`9" x 24`7"
Other
- Level: Basement
- Dimensions: 9`6" x 10`0"
Kitchen
- Level: Main
- Dimensions: 13`3" x 13`10"
Living room
- Level: Main
- Dimensions: 14`1" x 16`11"
Mud room
- Level: Main
- Dimensions: 6`9" x 11`11"
Other
- Level: Main
- Dimensions: 8`9" x 5`4"
Other
- Level: Upper
- Dimensions: 6`11" x 8`2"
Walk in closet
- Level: Upper
- Dimensions: 13`5" x 10`10"
Heating
- Radiant Floor, Forced Air
Cooling
- Rough-In
Appliances
- Included: Bar Fridge, Dishwasher, Dryer, Electric Stove, Garage Control(s), Range Hood, Refrigerator, Washer, Wine Refrigerator
- Laundry: Laundry Room, Sink, Upper Level
Features
- Breakfast Bar, Built-in Features, Closet Organizers, Kitchen Island, Open Floorplan, Pantry, Recessed Lighting, Walk-In Closet(s)
- Flooring: Tile
- Basement: Full
- Number of fireplaces: 1
- Fireplace features: Gas
- Common walls with other units/homes: 1 Common Wall
Interior area
- Total interior livable area: 2,539 sqft
- Finished area above ground: 2,539
Video & virtual tour
Property
Parking
- Total spaces: 3
- Parking features: Garage
- Garage spaces: 3
Features
- Levels: Two,2 Storey
- Stories: 1
- Patio & porch: Deck, Patio
- Exterior features: BBQ gas line, Lighting, Private Yard
- Fencing: Fenced
- Frontage length: 5.61M 18`5"
Lot
- Size: 6,098 Square Feet
- Features: Back Lane, Back Yard, Irregular Lot
Details
- Parcel number: 112451536
- Zoning: R-CG
Construction
Type & style
- Home type: MultiFamily
- Property subtype: Semi Detached (Half Duplex)
- Attached to another structure: Yes
Materials
- Cement Fiber Board, Metal Siding, Wood Frame
- Foundation: Concrete Perimeter
- Roof: Asphalt Shingle
Condition
- New construction: No
- Year built: 2023
Community & HOA
Community
- Features: Park, Playground, Sidewalks, Street Lights
- Subdivision: Spruce Cliff
HOA
- Has HOA: No
Location
- Region: Calgary
Financial & listing details
- Price per square foot: C$556/sqft
- Date on market: 10/2/2026
- Inclusions: None
Price history
Price history is unavailable.
Public tax history
Tax history is unavailable.
Climate risks
Neighborhood: Spruce Cliff
Nearby schools
GreatSchools rating
No schools nearby
We couldn't find any schools near this home.
- C$1,750,0003 bd4 ba2.5k sqft3D SE Willow Cres SW, Calgary, AB T3C3B8New Construction
- C$1,750,0003 bd4 ba2.5k sqft3 D Willow Cres SW, Calgary, AB T3C3B8For Sale
- C$1,391,0003 bd4 ba2.5k sqft3B SE Willow Cres SW, Calgary, AB T3C3B8New Construction
- C$1,391,0003 bd4 ba2.5k sqft3 B Willow Cres SW, Calgary, AB T3C3B8For Sale
Similar homes
- C$1,391,0003 bd4 ba2.5k sqft3B SE Willow Cres SW, Calgary, AB T3C 3B8New ConstructionMLS ID #A2344851, Dennis Plintz, Associate Broker, Century 21 Masters. courtesy of Pillar9 System
- C$1,750,0003 bd4 ba2.5k sqft3D SE Willow Cres SW, Calgary, AB T3C 3B8New ConstructionMLS ID #A2349975, Dennis Plintz, Associate Broker, Century 21 Masters. courtesy of Pillar9 System
- C$1,750,0003 bd4 ba2.5k sqft3 D Willow Cres SW, Calgary, AB T3C 3B8For SaleCentury 21 Canada
- C$1,391,0003 bd4 ba2.5k sqft3 B Willow Cres SW, Calgary, AB T3C 3B8For SaleCentury 21 Canada
