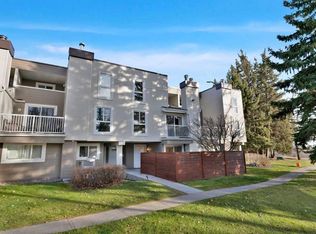
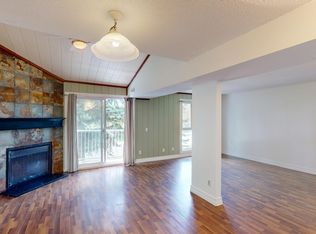
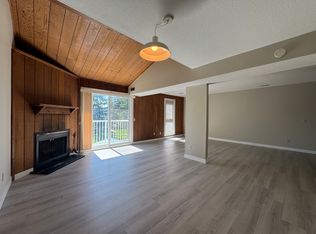
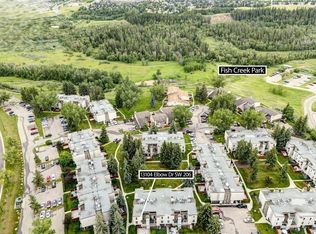
Live right beside Fish Creek Provincial Park in this updated CORNER UNIT bungalow townhome with a PRIVATE FENCED PATIO in Canyon Creek Heights. Park in your assigned stall directly in front of the home and step inside through your covered private entry. Inside, you’ll find laminate flooring and an updated kitchen with stainless steel appliances. The bright living room has an electric fireplace and overlooks your south- and east-facing patio. There are two bedrooms, including a primary with two closets, plus a spacious four-piece bathroom with a double vanity. There’s also in-unit laundry and a separate storage room. The furnace and A/C were replaced in 2023, and exterior upgrades include triple-pane windows and composite siding. There’s plenty of additional parking right outside the home, open to both guests and owners. Just steps from the Fish Creek pathways at Votier’s Flats, walking distance to THREE schools (St. Catherine Elementary, Robert Warren School, Canyon Meadows School), the Canyon Meadows C-Train station, with shopping and the Canyon Meadows Aquatic & Fitness Centre nearby. Book your showing today!
For sale
C$295,000
13104 E Elbow Dr SW #405, Calgary, AB T2W 2P2
2beds
923sqft
Townhouse
Built in 1975
-- sqft lot
$-- Zestimate®
C$319/sqft
C$325/mo HOA
What's special
Private fenced patioCovered private entryLaminate flooringElectric fireplaceSouth- and east-facing patioIn-unit laundrySeparate storage room
- 1 day
- 18
- 5
Zillow last checked:
Listing updated:
Listed by:
Derek Chevrefils, Associate,
2% Realty
Source: courtesy of Pillar9 System,MLS®#: A2359233 Originating MLS®#: Calgary
Facts & features
Interior
Bedrooms & bathrooms
- Bedrooms: 2
- Bathrooms: 1
- Full bathrooms: 1
Other
- Level: Main
- Dimensions: 13`7" x 10`1"
Bedroom
- Level: Main
- Dimensions: 13`8" x 8`10"
Other
- Level: Main
- Dimensions: 8`1" x 7`6"
Dining room
- Level: Main
- Dimensions: 9`11" x 7`3"
Kitchen
- Level: Main
- Dimensions: 10`3" x 8`3"
Living room
- Level: Main
- Dimensions: 17`2" x 11`6"
Storage
- Level: Main
- Dimensions: 11`11" x 3`10"
Heating
- Forced Air, Natural Gas
Cooling
- Central Air
Appliances
- Included: Dishwasher, Dryer, Electric Oven, Microwave Hood Fan, Refrigerator, Washer
- Laundry: In Unit, Main Level
Features
- Closet Organizers, Double Vanity, No Smoking Home, Open Floorplan, Storage
- Flooring: Ceramic Tile, Laminate
- Windows: Vinyl Windows, Window Coverings
- Basement: None
- Number of fireplaces: 1
- Fireplace features: Electric, Living Room
- Common walls with other units/homes: 2+ Common Walls,End Unit,No One Below
Interior area
- Total interior livable area: 923.51 sqft
- Finished area above ground: 923
Property
Parking
- Total spaces: 1
- Parking features: Additional Parking, Assigned, Guest, Stall
Features
- Levels: One
- Stories: 3
- Entry location: Ground
- Patio & porch: Patio
- Exterior features: Private Entrance, Private Yard
- Pool features: Association
- Fencing: Fenced
- Has view: Yes
Lot
- Features: Backs on to Park/Green Space, Low Maintenance Landscape, Private, Street Lighting, Treed, Views
Details
- Zoning: M-C1
Construction
Type & style
- Home type: Townhouse
- Architectural style: Bungalow
- Property subtype: Townhouse
Materials
- Composite Siding, Stucco, Wood Frame
- Foundation: Concrete Perimeter
- Roof: Flat,Membrane
Condition
- New construction: No
- Year built: 1975
Community & HOA
Community
- Features: Golf, Park, Playground
- Subdivision: Canyon Meadows
HOA
- Has HOA: Yes
- Amenities included: Golf Course, Park, Playground, Visitor Parking
- Services included: Common Area Maintenance, Insurance, Parking, Professional Management, Reserve Fund Contributions, Snow Removal, Trash
- HOA fee: C$325 monthly
Location
- Region: Calgary
Financial & listing details
- Price per square foot: C$319/sqft
- Date on market: 11/20/2026
- Inclusions: N/A
Price history
Price history is unavailable.
Public tax history
Tax history is unavailable.
Climate risks
Neighborhood: Canyon Meadows
Nearby schools
GreatSchools rating
No schools nearby
We couldn't find any schools near this home.
Similar homes
- C$335,0003 bd2 ba1.1k sqft552 E Queenston Gdns SE, Calgary, AB T2J 6R2For Sale
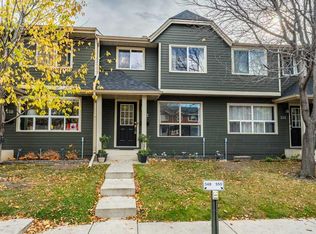 MLS ID #A2354036, Ryan Phelan, Associate, Re/Max Complete Realty. courtesy of Pillar9 System
- C$359,9003 bd3 ba1.3k sqft2323 W Oakmoor Dr SW #51, Calgary, AB T2V 4T2For Sale
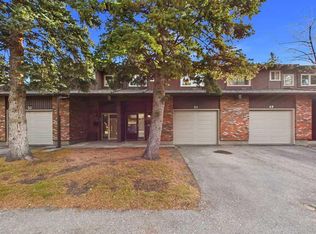 MLS ID #A2356717, Colin Morgan, Associate, Charles. courtesy of Pillar9 System
- C$309,9002 bd2 ba1k sqft21 E McKenzie Towne Gate SE #2, Calgary, AB T2Z 0C5For Sale
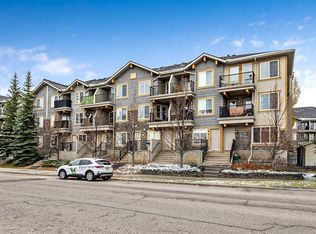 MLS ID #A2356026, Ted Crawford, Associate, Century 21 Foothills Real Estate. courtesy of Pillar9 System
- C$349,9002 bd2 ba865 sqft2233 N 34th Ave SW #329, Calgary, AB T2T 6N2For Sale
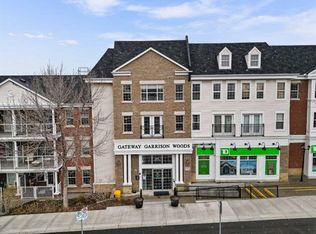 MLS ID #A2358976, Sarah Graham, Associate, 2% Realty. courtesy of Pillar9 System
