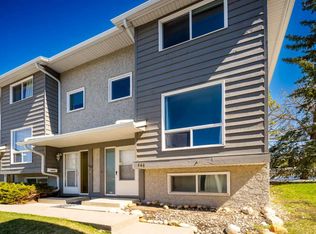
Check out this beautifully updated 4-bedroom, 2.5-bath townhouse in the heart of Ranchlands! With big windows and a modern front door, natural light pours into every corner, creating a bright, welcoming vibe. The main floor offers a smart layout with a walk-through kitchen, open dining area, and a cozy living room—perfect for both chilling and entertaining. Upstairs, you'll find three comfortable bedrooms and a full bath, ideal for families or guests. The real bonus? A professionally finished basement featuring large windows, a fourth bedroom, a full bathroom, family room, and laundry—adding tons of extra living space. Located in a well-connected neighborhood, you're just minutes from schools, transit, shopping, restaurants, and all the essentials. Pet lovers will appreciate that the condo board allows furry friends, and outdoor enthusiasts will love the nearby walking trails and off-leash park. Commuting is easy with quick access to downtown or weekend escapes to the mountains. Plus, as part of the Ranchview Meadows complex, you'll enjoy access to a private community rec center for hosting events. Whether you're upsizing, downsizing, or investing—this move-in-ready townhouse checks all the boxes for modern, comfortable living. Don’t miss your chance to call it home!
For sale
C$365,000
6915 SW Ranchview Dr NW #151, Calgary, AB T3G 1R8
4beds
1,192sqft
Townhouse
Built in 1979
-- sqft lot
$-- Zestimate®
C$306/sqft
C$436/mo HOA
What's special
Big windowsSmart layoutWalk-through kitchenOpen dining areaProfessionally finished basement
- 3 days
- 11
- 0
Zillow last checked:
Listing updated:
Listed by:
Arun Verma, Associate,
Royal Lepage Blue Sky
Source: courtesy of Pillar9 System,MLS®#: A2344349 Originating MLS®#: Calgary
Originating MLS®#: CalgaryFacts & features
Interior
Bedrooms & bathrooms
- Bedrooms: 4
- Bathrooms: 3
- Full bathrooms: 2
- 1/2 bathrooms: 1
Bedroom
- Level: Second
- Dimensions: 9`3" x 11`1"
Bedroom
- Level: Second
- Dimensions: 8`5" x 12`9"
Other
- Level: Second
- Dimensions: 10`5" x 16`1"
Bedroom
- Level: Basement
- Dimensions: 13`6" x 10`4"
Other
- Level: Second
- Dimensions: 5`2" x 8`8"
Other
- Level: Basement
- Dimensions: 7`6" x 7`9"
Other
- Level: Main
- Dimensions: 5`0" x 5`3"
Dinette
- Level: Main
- Dimensions: 12`10" x 9`3"
Other
- Level: Basement
- Dimensions: 4`8" x 5`3"
Game room
- Level: Basement
- Dimensions: 16`10" x 8`9"
Kitchen
- Level: Main
- Dimensions: 8`5" x 6`11"
Living room
- Level: Main
- Dimensions: 10`4" x 14`0"
Heating
- Forced Air
Cooling
- None
Appliances
- Included: Dishwasher, Dryer, Electric Stove, Microwave Hood Fan, Refrigerator, Washer
- Laundry: In Basement
Features
- No Animal Home, No Smoking Home, Open Floorplan
- Flooring: Laminate, Tile
- Basement: Full
- Has fireplace: No
- Common walls with other units/homes: 2+ Common Walls
Interior area
- Total interior livable area: 1,192 sqft
Video & virtual tour
Property
Parking
- Total spaces: 1
- Parking features: Stall, Assigned
Features
- Levels: Two,2 Storey
- Stories: 1
- Patio & porch: None
- Exterior features: Other
- Fencing: Fenced
Lot
- Features: Interior Lot, Landscaped
Details
- Zoning: M-C1 d43
Construction
Type & style
- Home type: Townhouse
- Property subtype: Townhouse
Materials
- Concrete, Vinyl Siding
- Foundation: Concrete Perimeter
- Roof: Asphalt Shingle
Condition
- New construction: No
- Year built: 1979
Community & HOA
Community
- Features: Playground
- Subdivision: Ranchlands
HOA
- Has HOA: Yes
- Amenities included: Park, Playground
- Services included: Common Area Maintenance, Insurance, Professional Management, Reserve Fund Contributions, Trash
- HOA fee: C$436 monthly
Location
- Region: Calgary
Financial & listing details
- Price per square foot: C$306/sqft
- Date on market: 9/10/2026
- Inclusions: n/a
Price history
Price history is unavailable.
Public tax history
Tax history is unavailable.
Climate risks
Neighborhood: Ranchlands
Nearby schools
GreatSchools rating
No schools nearby
We couldn't find any schools near this home.
- C$299,0003 bd2 ba1.1k sqft6915 N Ranchview Dr NW #163, Calgary, AB T3G1R8For Sale

- C$310,0003 bd2 ba1k sqft6915 SE Ranchview Dr NW #141, Calgary, AB T3G1R8For Sale
- C$365,0003 bd2 ba1.2k sqft6915 NE Ranchview Dr NW #71, Calgary, AB T3G1R8For Sale

- C$--3 bd2 ba1k sqft6915 Ranchview Dr NW, Calgary, AB T3G1R8Off Market
Similar homes
- C$345,0003 bd2 ba1.2k sqft7205 S 4th St NE #13, Calgary, AB T2K 5S3For Sale
 MLS ID #A2344114, Jesse Pringle, Associate, Re/Max First. courtesy of Pillar9 System
 - C$349,9003 bd2 ba1k sqft6440 E 4th St NW #55, Calgary, AB T2K 1B8For Sale
 MLS ID #A2344048, Carla Garcia, Associate, Cir Realty. courtesy of Pillar9 System
 - C$434,8884 bd4 ba1.3k sqft126 S Harvest Gold Pl NE, Calgary, AB T3K 4Y2For Sale
 MLS ID #A2344345, Amr Al-Sadoon, Associate, Royal Lepage Solutions. courtesy of Pillar9 System
 - C$400,0004 bd4 ba1.2k sqft9 SE Citadel Point NW, Calgary, AB T3G 5L2For Sale
 MLS ID #A2328790, Lorenda Coles, Associate, Cir Realty. courtesy of Pillar9 System
