Welcome to 256 Parkwood Close SE, a beautifully maintained and exceptionally clean 4-level split nestled on a quiet street in the highly desirable community of Parkland. Situated on an impressive corner lot of nearly 6,000 sq. ft. and offering over 2,400 sq. ft. of developed living space, this home provides an exceptional combination of space, functionality, and location. The main level features a welcoming living room, dining area, and functional kitchen. Upstairs, you’ll find two spacious bedrooms, including a primary retreat with its own ensuite, along with an additional full bathroom and a convenient 2-piece bathroom. The lower level offers even more versatile living space with a generous family room, an additional bedroom, and a 2-piece bathroom—ideal for families or entertaining guests. The fully developed basement is complete with a large recreation room, laundry area, and a brand-new furnace. Additional features include central vacuum, an underground sprinkler system, a water softener, an oversized double garage, and dedicated RV parking. Step outside and enjoy the spacious deck, generous backyard and front yard, with plenty of room to relax and enjoy the outdoors. The home is ideally positioned right next to a neighbourhood park and playground, adding to its family-friendly appeal. Parkland is a well-established and sought-after community known for its mature surroundings, strong sense of community, nearby schools, recreational opportunities, and close to Fish Creek Provincial Park. Residents also enjoy close proximity to Park 96 and are just minutes from shopping, restaurants, coffee shops, and major roadways including Deerfoot Trail. With its generous living space, oversized lot, excellent parking options, and exceptional location, this well-cared-for home presents a wonderful opportunity to own in one of Calgary’s most desirable southeast communities. Don’t miss your chance to make it yours!
For sale
C$874,900
256 NW Parkwood Close SE, Calgary, AB T2J 3V6
3beds
1,270sqft
Single Family Residence
Built in 1973
6,098 Square Feet Lot
$-- Zestimate®
C$688/sqft
C$-- HOA
What's special
Dining areaFunctional kitchenTwo spacious bedroomsGenerous family roomFully developed basementLarge recreation roomLaundry area
- 6 hours
- 7
- 0
Zillow last checked:
Listing updated:
Listed by:
Gagan Virk, Associate,
Prep Realty Inc.,
Justinne Ann Soriano, Associate,
Prep Realty Inc.
Source: courtesy of Pillar9 System,MLS®#: A2340698 Originating MLS®#: Calgary
Originating MLS®#: CalgaryFacts & features
Interior
Bedrooms & bathrooms
- Bedrooms: 3
- Bathrooms: 4
- Full bathrooms: 2
- 1/2 bathrooms: 2
Bedroom
- Level: Upper
- Dimensions: 13`7" x 12`2"
Other
- Level: Upper
- Dimensions: 11`7" x 12`3"
Bedroom
- Level: Lower
- Dimensions: 9`11" x 11`2"
Other
- Level: Upper
- Dimensions: 4`11" x 7`9"
Other
- Level: Upper
- Dimensions: 4`11" x 4`0"
Other
- Level: Lower
- Dimensions: 3`1" x 5`10"
Other
- Level: Upper
- Dimensions: 8`2" x 12`3"
Dining room
- Level: Main
- Dimensions: 9`0" x 14`6"
Family room
- Level: Lower
- Dimensions: 17`10" x 13`5"
Foyer
- Level: Main
- Dimensions: 4`11" x 13`10"
Other
- Level: Basement
- Dimensions: 5`5" x 11`9"
Game room
- Level: Basement
- Dimensions: 22`2" x 13`5"
Kitchen
- Level: Main
- Dimensions: 13`10" x 14`1"
Laundry
- Level: Basement
- Dimensions: 14`8" x 11`5"
Heating
- Forced Air
Cooling
- None
Appliances
- Included: Dishwasher, Electric Range, Microwave, Refrigerator, Washer/Dryer, Water Softener
- Laundry: In Basement
Features
- Central Vacuum, Granite Counters, No Animal Home, No Smoking Home, Separate Entrance
- Flooring: Carpet, Ceramic Tile, Laminate
- Basement: Full
- Number of fireplaces: 1
- Fireplace features: Gas, Other
Interior area
- Total interior livable area: 1,270 sqft
Video & virtual tour
Property
Parking
- Total spaces: 4
- Parking features: Double Garage Detached, RV Access/Parking
- Garage spaces: 2
Features
- Levels: 4 Level Split
- Stories: 1
- Patio & porch: Deck
- Exterior features: Private Yard
- Has spa: Yes
- Spa features: Bath
- Fencing: Fenced
- Frontage length: 16.47M 54`0"
Lot
- Size: 6,098 Square Feet
- Features: Back Lane, Back Yard, Corner Lot, Front Yard, Low Maintenance Landscape, Street Lighting, Underground Sprinklers
Details
- Parcel number: 112652035
- Zoning: R-CG
Construction
Type & style
- Home type: SingleFamily
- Property subtype: Single Family Residence
Materials
- Brick, Cement Fiber Board
- Foundation: Concrete Perimeter
- Roof: Asphalt Shingle
Condition
- New construction: No
- Year built: 1973
Community & HOA
Community
- Features: Fishing, Park, Playground, Sidewalks, Street Lights
- Subdivision: Parkland
HOA
- Has HOA: No
Location
- Region: Calgary
Financial & listing details
- Price per square foot: C$688/sqft
- Date on market: 8/28/2026
- Inclusions: NA
Price history
Price history is unavailable.
Public tax history
Tax history is unavailable.
Climate risks
Neighborhood: Parkland
Nearby schools
GreatSchools rating
No schools nearby
We couldn't find any schools near this home.
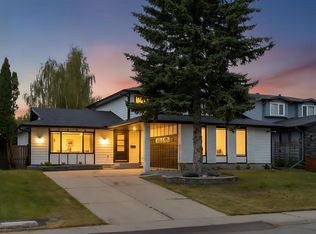
- C$1,299,9995 bd4 ba1.8k sqft816 S Lake Ontario Dr SE, Calgary, AB T2J3J9For Sale
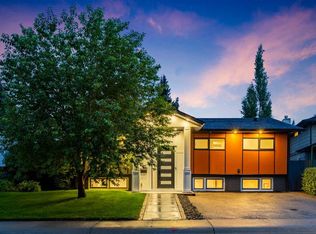
- C$1,124,9004 bd3 ba1.2k sqft100 N Lake Crimson Close SE, Calgary, AB T2J3K7For Sale
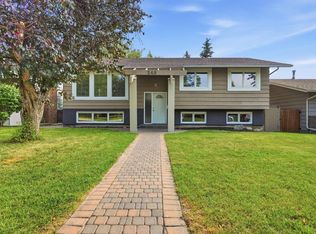
- C$659,0004 bd3 ba1.2k sqft248 SW Parkland Cres SE, Calgary, AB T2J3Y5For Sale
- C$913,0005 bd4 ba2.2k sqft316 W Parkland Way SE, Calgary, AB T2J4L2For Sale

Similar homes
- C$925,0004 bd3 ba1.7k sqft1515 Lake Bonavista Dr SE, Calgary, AB T2J 2X8For Sale
 MLS ID #A2340778, Stacie Mori, Associate, Royal Lepage Solutions. courtesy of Pillar9 System
 - C$688,0004 bd3 ba1.1k sqft1307 E Lake Ontario Dr SE, Calgary, AB T2J 4X9For Sale
 MLS ID #A2340306, Jamie Newton, Associate, Re/Max First. courtesy of Pillar9 System
 - C$765,0004 bd3 ba1.2k sqft736 SE Canfield Pl SW, Calgary, AB T2W 1K6For Sale
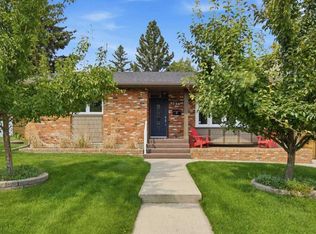 MLS ID #A2339610, Christian Twomey, Associate, Re/Max Landan Real Estate. courtesy of Pillar9 System
 - C$729,0005 bd3 ba1.3k sqft204 E Midridge Cres SE, Calgary, AB T2X 1C6For Sale
 MLS ID #A2340828, David Hansen, Associate, Real Estate Professionals Inc.. courtesy of Pillar9 System
