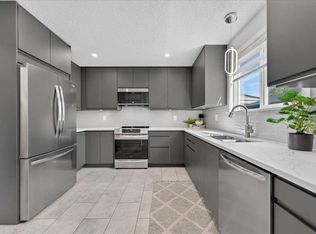
Welcome to 204 Midridge Crescent SE, a beautifully updated five-bedroom, three-full-bathroom home in the established lake community of Midnapore. Offering over 2,500 sq. ft. of developed living space, this spacious four-level split provides the flexibility today’s families need, with generous living areas and plenty of room to grow. The updated kitchen features crisp white cabinetry, stainless-steel appliances, generous counter space, and a stylish herringbone backsplash. Throughout the home, thoughtful improvements include newer windows and doors, maple hardwood flooring, travertine tile, updated carpeting, renovated bathrooms, knockdown ceilings, fresh paint, a newer roof, and central air conditioning. With five bedrooms and three full bathrooms, this home provides exceptional flexibility for larger families, guests, teenagers, a home office, or a dedicated hobby space. The finished lower levels add even more versatility, including additional family-room space and a substantial fifth bedroom. Outside, the property really comes into its own. The huge yard gives kids plenty of room to play, pets room to roam, and adults space to create the backyard they have always wanted. The detached double garage is heated, oversized, and complemented by RV parking, making this an especially appealing property for families who need more parking, storage, workshop space, or room for recreational toys. Also noted is a large detached garage, extensive storage, a shed, fenced yard, and rear deck. This is a community where everyday family life can extend well beyond the walls of your home. Midnapore Lake offers seasonal recreation and community activities, while Fish Creek Provincial Park provides access to an enormous network of pathways and outdoor spaces. The community is also close to shopping along Macleod Trail and the broader Shawnessy area.
For sale
C$729,000
204 E Midridge Cres SE, Calgary, AB T2X 1C6
5beds
1,324sqft
Single Family Residence
Built in 1977
5,227 Square Feet Lot
$-- Zestimate®
C$551/sqft
C$-- HOA
What's special
Spacious four-level splitUpdated kitchenCrisp white cabinetryStainless-steel appliancesGenerous counter spaceStylish herringbone backsplashNewer windows and doors
- 6 hours
- 1
- 0
Zillow last checked:
Listing updated:
Listed by:
David Hansen, Associate,
Real Estate Professionals Inc.
Source: courtesy of Pillar9 System,MLS®#: A2340828 Originating MLS®#: Calgary
Originating MLS®#: CalgaryFacts & features
Interior
Bedrooms & bathrooms
- Bedrooms: 5
- Bathrooms: 3
- Full bathrooms: 3
Other
- Level: Second
- Dimensions: 13`0" x 11`9"
Bedroom
- Level: Second
- Dimensions: 12`9" x 10`8"
Bedroom
- Level: Second
- Dimensions: 11`7" x 8`8"
Bedroom
- Level: Lower
- Dimensions: 12`11" x 13`2"
Bedroom
- Level: Lower
- Dimensions: 12`4" x 11`7"
Other
- Level: Second
- Dimensions: 7`7" x 4`11"
Other
- Level: Lower
- Dimensions: 8`9" x 6`1"
Other
- Level: Second
- Dimensions: 7`8" x 4`11"
Dining room
- Level: Main
- Dimensions: 12`5" x 9`7"
Other
- Level: Main
- Dimensions: 10`4" x 7`4"
Family room
- Level: Lower
- Dimensions: 16`3" x 15`2"
Other
- Level: Basement
- Dimensions: 15`11" x 9`6"
Game room
- Level: Lower
- Dimensions: 18`11" x 12`4"
Kitchen
- Level: Main
- Dimensions: 12`10" x 11`1"
Living room
- Level: Main
- Dimensions: 16`9" x 12`11"
Storage
- Level: Basement
- Dimensions: 27`9" x 19`9"
Heating
- Forced Air, Natural Gas
Cooling
- Central Air
Appliances
- Included: Dishwasher, Dryer, Electric Range, Garage Control(s), Garburator, Humidifier, Microwave Hood Fan, Refrigerator, Washer
- Laundry: In Basement, Laundry Room
Features
- Built-in Features, Kitchen Island, No Smoking Home, Open Floorplan, Storage
- Flooring: Carpet, Hardwood, Tile
- Windows: Vinyl Windows, Window Coverings
- Basement: Full
- Number of fireplaces: 1
- Fireplace features: Blower Fan, Electric, Insert, Living Room
Interior area
- Total interior livable area: 1,324 sqft
- Finished area above ground: 1,324
- Finished area below ground: 606
Video & virtual tour
Property
Parking
- Total spaces: 3
- Parking features: Double Garage Detached, Heated Garage, Insulated, On Street
- Garage spaces: 2
- Carport spaces: 1
- Covered spaces: 3
- Has uncovered spaces: Yes
Features
- Levels: 4 Level Split
- Stories: 1
- Patio & porch: Side Porch
- Exterior features: BBQ gas line, Fire Pit, Lighting, Private Entrance, Private Yard
- Fencing: Fenced
- Waterfront features: Lake Privileges
- Frontage length: 14.67M 48`2"
Lot
- Size: 5,227 Square Feet
- Features: Back Yard, City Lot, Corner Lot, Few Trees, Front Yard, Garden, Gazebo, Interior Lot, Lake, Landscaped, Lawn, Level, Private, Street Lighting, Yard Lights
Details
- Parcel number: 112153078
- Zoning: R-CG
Construction
Type & style
- Home type: SingleFamily
- Property subtype: Single Family Residence
Materials
- Wood Frame, Wood Siding
- Foundation: Concrete Perimeter
- Roof: Asphalt Shingle
Condition
- New construction: No
- Year built: 1977
Community & HOA
Community
- Features: Fishing, Lake, Park, Playground, Sidewalks, Street Lights
- Subdivision: Midnapore
HOA
- Has HOA: No
Location
- Region: Calgary
Financial & listing details
- Price per square foot: C$551/sqft
- Date on market: 8/28/2026
- Inclusions: N/A
Price history
Price history is unavailable.
Public tax history
Tax history is unavailable.
Climate risks
Neighborhood: Midnapore
Nearby schools
GreatSchools rating
No schools nearby
We couldn't find any schools near this home.


Similar homes
- C$688,0004 bd3 ba1.1k sqft1307 E Lake Ontario Dr SE, Calgary, AB T2J 4X9For Sale
 MLS ID #A2340306, Jamie Newton, Associate, Re/Max First. courtesy of Pillar9 System
 - C$698,0006 bd4 ba1.6k sqft50 Somerglen Park SW, Calgary, AB T2Y 3M5For Sale
 Century 21 Canada
 - C$715,0004 bd3 ba1.8k sqft230 S Shannon Sq SW, Calgary, AB T2Y 4K2For Sale
 MLS ID #A2337821, Cristina Evasco, Associate, Property Solutions Real Estate Group Inc.. courtesy of Pillar9 System
 - C$685,0003 bd3 ba1.3k sqft365 N Sunmills Dr SE, Calgary, AB T2X 2T5For Sale
 MLS ID #A2340224, Jordan Huntrods, Associate, Maxwell Devonshire Realty. courtesy of Pillar9 System
