Located in Calgary’s Nolan Hill community, this well-maintained 3-bedroom, 3.5-bathroom townhouse offers a functional open-concept floor plan with comfortable indoor and outdoor living spaces. The main living area features an open layout connecting the kitchen, dining, and living spaces, with access to a private balcony. A deck provides additional outdoor space for relaxing or entertaining. The home also includes a partial basement, offering useful storage and added flexibility. Conveniently situated near parks, pathways, shopping, and everyday amenities.
For sale
C$479,999
367 W Nolancrest Hts NW #6, Calgary, AB T3R 0Z9
4beds
1,334sqft
Townhouse
Built in 2016
1,742 Square Feet Lot
$-- Zestimate®
C$360/sqft
C$332/mo HOA
What's special
Functional open-concept floor plan
- 5 hours
- 4
- 1
Zillow last checked:
Listing updated:
Listed by:
Tatum Fitton, Associate,
Comfree
Source: courtesy of Pillar9 System,MLS®#: A2339347 Originating MLS®#: Calgary
Originating MLS®#: CalgaryFacts & features
Interior
Bedrooms & bathrooms
- Bedrooms: 4
- Bathrooms: 3
- Full bathrooms: 2
- 1/2 bathrooms: 1
Other
- Level: Upper
- Dimensions: 21`6" x 11`4"
Bedroom
- Level: Upper
- Dimensions: 12`11" x 9`8"
Bedroom
- Level: Upper
- Dimensions: 10`8" x 9`6"
Bedroom
- Level: Basement
- Dimensions: 12`2" x 9`2"
Other
- Level: Main
- Dimensions: 0`0" x 0`0"
Other
- Level: Upper
- Dimensions: 0`0" x 0`0"
Other
- Level: Upper
Heating
- Forced Air, Natural Gas
Cooling
- Central Air
Appliances
- Included: Dishwasher, Electric Stove, Humidifier, Refrigerator, Washer/Dryer
- Laundry: In Unit
Features
- No Animal Home, No Smoking Home, Open Floorplan, Pantry
- Flooring: Laminate
- Basement: Partial
- Number of fireplaces: 1
- Fireplace features: Electric
- Common walls with other units/homes: 1 Common Wall
Interior area
- Total interior livable area: 1,334 sqft
Property
Parking
- Total spaces: 2
- Parking features: Double Garage Attached, Attached Garage
- Attached garage spaces: 2
Features
- Levels: Two
- Stories: 1
- Patio & porch: Balcony(s), Deck
- Exterior features: Balcony
- Fencing: None
Lot
- Size: 1,742 Square Feet
- Features: Gazebo, Other, See Remarks
Details
- Parcel number: 112115327
- Zoning: M-1 d100
Construction
Type & style
- Home type: Townhouse
- Property subtype: Townhouse
- Attached to another structure: Yes
Materials
- Aluminum Siding
- Foundation: Concrete Perimeter
- Roof: Asphalt Shingle
Condition
- New construction: No
- Year built: 2016
Community & HOA
Community
- Features: Park
- Subdivision: Nolan Hill
HOA
- Has HOA: Yes
- Amenities included: Other, Recreation Facilities
- Services included: Amenities of HOA/Condo, Common Area Maintenance, Professional Management
- HOA fee: C$325 monthly
- Second HOA fee: C$79 annually
Location
- Region: Calgary
Financial & listing details
- Price per square foot: C$360/sqft
- Date on market: 8/28/2026
- Inclusions: microwave-negotiable, oven hood fan; all toilets equipped with Bidet, window coverings
Price history
Price history is unavailable.
Public tax history
Tax history is unavailable.
Climate risks
Neighborhood: Nolan Hill
Nearby schools
GreatSchools rating
No schools nearby
We couldn't find any schools near this home.
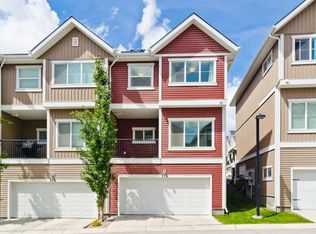
- C$465,0003 bd3 ba1.4k sqft373 SW Nolancrest Hts NW, Calgary, AB T3R0Z9For Sale
- C$408,0002 bd3 ba1.3k sqft355 W Nolancrest Hts NW #203, Calgary, AB T3R0Z9For Sale

- C$425,0002 bd3 ba1.4k sqft496 W Nolan Hill Blvd NW, Calgary, AB T3R0X2For Sale
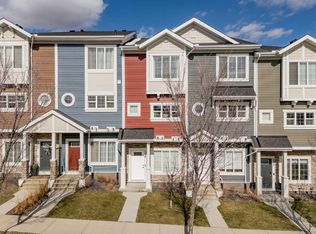
- C$--3 bd2 ba1k sqft400 Nolan Hill Blvd NW #3-BEDROOM, Calgary, AB T3R0P9Off Market
Similar homes
- C$419,9752 bd3 ba1.2k sqft355 W Nolancrest Hts NW #803, Calgary, AB T3R 0Z9For Sale
 MLS ID #A2340229, Lindsay Walker, Associate, Trec The Real Estate Company. courtesy of Pillar9 System
 - C$465,0003 bd3 ba1.4k sqft373 SW Nolancrest Hts NW, Calgary, AB T3R 0Z9For SaleMLS ID #A2339391, Allen Liao, Broker, Cp Realty Calgary Pros. courtesy of Pillar9 System
- C$417,9002 bd3 ba1.3k sqft355 W Nolancrest Hts NW #611, Calgary, AB T3R 0Z9For Sale
 MLS ID #A2329404, Danny Wai, Associate, Re/Max Real Estate (Mountain View). courtesy of Pillar9 System
 - C$469,8803 bd3 ba1.4k sqft510 Nolanlake Vlg NW, Calgary, AB T3R 0Z7For Sale
 MLS ID #A2331781, Zach Terlier, Associate, Real Broker. courtesy of Pillar9 System
