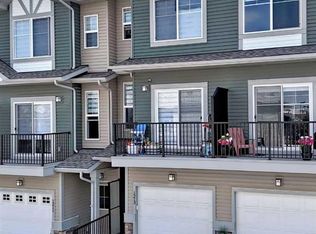
OPEN HOUSES: SAT SEPT 5 & SUN SEPT 6, 11AM-1PM. Welcome to this exceptional, move-in-ready townhouse offering over 1,700 sq. ft. of beautifully designed living space in the sought-after community of Nolan Hill. Ideally located within the complex and backing south onto a nature reserve, this home enjoys peaceful ravine and pond views, abundant natural light, and a quiet, private setting. The entry level features a spacious and versatile family room with carpet flooring, a convenient bar area, and a Murphy bed, making it ideal as a family room, guest space, home office, gym, playroom, or additional bedroom. Sunny south-facing windows and walk-out access lead to a patio, green space & walking paths. The bright and open main level features 9' ceilings, engineered hardwood flooring, and an inviting layout perfect for everyday living and entertaining. The stylish kitchen offers quartz countertops, ample cabinetry, stainless steel appliances, a centre island with breakfast bar seating, and a NEW gas stove and dishwasher (2024). The spacious dining area flows into the bright living room, highlighted by large windows and an impressive stone feature wall with an electric fireplace. Step out onto the sunny south-facing balcony, complete with a gas BBQ line and beautiful ravine and pond views. A convenient 2-piece bathroom completes this level. Upstairs, you'll find two generously sized bedrooms, each with a walk-in closet and private ensuite. The primary bedroom features a 3-piece ensuite, while the second bedroom offers a 4-piece ensuite an ideal layout for families, guests, or roommates. Upper-level laundry includes a NEW washer and dryer (2024). Additional features include central A/C, a double attached heated garage, and noise-reducing exterior walls. The pet-friendly complex allows pets with board approval. Enjoy a fantastic Nolan Hill location within walking distance to the Gates of Nolan Hill shopping plaza and minutes from Sage Hill Crossing and Beacon Hill Shopping Centre. Close to schools, parks, and extensive pathway systems, with quick access to Shaganappi Trail, Sarcee Trail, and Stoney Trail. A newly announced K-4 school adds even more appeal to this growing family-friendly community. Offering flexible living space, modern finishes, beautiful natural views, and low-maintenance living, this home is a must-see. Book your private showing today!
For sale
C$475,000
26 N Nolan Hill Hts NW, Calgary, AB T3R 0S5
3beds
1,714sqft
Townhouse
Built in 2013
-- sqft lot
$-- Zestimate®
C$277/sqft
C$459/mo HOA
What's special
Abundant natural lightQuiet private settingCarpet flooringConvenient bar areaMurphy bedSunny south-facing windowsEngineered hardwood flooring
- 3 days
- 27
- 5
Zillow last checked:
Listing updated:
Listed by:
Jt Bjarnason, Associate,
Royal Lepage Benchmark,
Stephanie Campbell, Associate,
Royal Lepage Benchmark
Source: courtesy of Pillar9 System,MLS®#: A2339557 Originating MLS®#: Calgary
Originating MLS®#: CalgaryFacts & features
Interior
Bedrooms & bathrooms
- Bedrooms: 3
- Bathrooms: 3
- Full bathrooms: 2
- 1/2 bathrooms: 1
Bedroom
- Level: Main
- Dimensions: 22`10" x 10`11"
Bedroom
- Level: Third
- Dimensions: 12`8" x 10`2"
Other
- Level: Third
- Dimensions: 15`10" x 11`9"
Other
- Level: Second
- Dimensions: 7`11" x 2`11"
Other
- Level: Third
- Dimensions: 8`11" x 4`11"
Other
- Level: Third
- Dimensions: 8`11" x 5`0"
Dining room
- Level: Second
- Dimensions: 7`0" x 10`4"
Family room
- Level: Second
- Dimensions: 17`10" x 11`10"
Foyer
- Level: Main
- Dimensions: 6`7" x 18`7"
Other
- Level: Main
- Dimensions: 3`10" x 7`0"
Kitchen
- Level: Second
- Dimensions: 10`9" x 10`4"
Heating
- Forced Air, Natural Gas
Cooling
- Central Air
Appliances
- Included: Bar Fridge, Dishwasher, Dryer, Garage Control(s), Gas Stove, Microwave Hood Fan, Refrigerator, Washer
- Laundry: Upper Level
Features
- Bar, Breakfast Bar, High Ceilings, Kitchen Island, No Animal Home, No Smoking Home, Open Floorplan, Quartz Counters, Walk-In Closet(s)
- Flooring: Carpet, Ceramic Tile, Hardwood
- Windows: Window Coverings
- Basement: Full
- Number of fireplaces: 1
- Fireplace features: Electric, Living Room, Stone
- Common walls with other units/homes: 2+ Common Walls
Interior area
- Total interior livable area: 1,714 sqft
- Finished area above ground: 1,714
Property
Parking
- Total spaces: 4
- Parking features: Double Garage Attached, Heated Garage, Attached Garage
- Attached garage spaces: 2
Features
- Levels: Three Or More,3 (or more) Storey
- Stories: 1
- Patio & porch: Balcony(s), Patio
- Exterior features: Balcony
- Fencing: None
- Has view: Yes
Lot
- Features: Backs on to Park/Green Space, No Neighbours Behind, Views
Details
- Zoning: R-2M
Construction
Type & style
- Home type: Townhouse
- Property subtype: Townhouse
Materials
- Stone, Vinyl Siding, Wood Frame
- Foundation: Concrete Perimeter
- Roof: Asphalt Shingle
Condition
- New construction: No
- Year built: 2013
Community & HOA
Community
- Features: Park, Playground
- Subdivision: Nolan Hill
HOA
- Has HOA: Yes
- Amenities included: None
- Services included: Amenities of HOA/Condo, Common Area Maintenance, Insurance, Maintenance Grounds, Professional Management, Reserve Fund Contributions, Snow Removal, Trash
- HOA fee: C$453 monthly
- Second HOA fee: C$75 annually
Location
- Region: Calgary
Financial & listing details
- Price per square foot: C$277/sqft
- Date on market: 9/2/2026
- Inclusions: Door bell camera, TV wall mounts, Bar fridge, Electric Heater in Garage
Price history
Price history is unavailable.
Public tax history
Tax history is unavailable.
Climate risks
Neighborhood: Nolan Hill
Nearby schools
GreatSchools rating
No schools nearby
We couldn't find any schools near this home.
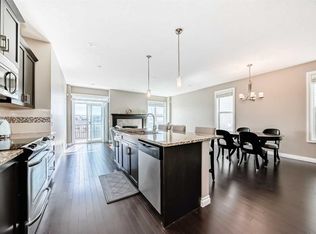
- C$615,0003 bd3 ba1.8k sqft46 N Nolanfield Rd NW, Calgary, AB T3R0N1For Sale
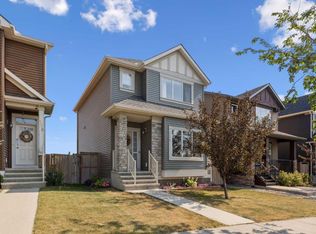
- C$589,0004 bd4 ba1.3k sqft38 Nolanfield Rd NW, Calgary, AB T3R0N1For Sale

- C$--4 bd4 ba1.5k sqft114 Nolan Hill Dr NW, Calgary, AB T3R0M9Off Market
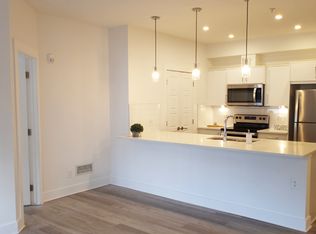
- C$--2 bd2 ba890 sqft100 Nolan Hill Rise NW #2-BEDROOM, Calgary, AB T3R0Y8Off Market
Similar homes
- C$414,5003 bd3 ba1.5k sqft6 S Nolan Hill Gate NW, Calgary, AB T3R 0T9For Sale
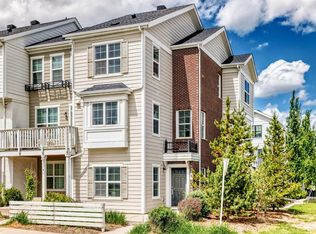 MLS ID #A2342702, Brielle Richards, Associate, Real Broker. courtesy of Pillar9 System
 - C$540,0003 bd4 ba1.3k sqft963 E Nolan Hill Blvd NW, Calgary, AB T3R 0W1For Sale
 MLS ID #A2342062, Viren Vijayashankar, Associate, Exp Realty. courtesy of Pillar9 System
 - C$479,9994 bd3 ba1.3k sqft367 W Nolancrest Hts NW #6, Calgary, AB T3R 0Z9For Sale
 MLS ID #A2339347, Tatum Fitton, Associate, Comfree. courtesy of Pillar9 System
 - C$449,9003 bd4 ba1.5k sqft1213 N Sage Hill Grv NW, Calgary, AB T3R 2A1For Sale
 MLS ID #A2341705, Erik Udell, Associate, First Place Realty. courtesy of Pillar9 System
