Welcome to this bright & inviting semi-detached home in the desirable inner city community of Tuxedo Park. Amazing investment opportunity or live up and rent down; perfect for multi-generational living too. The main floor features 986 sqft of open concept living space with ALL NEW WINDOWS, NEW SLIDING GLASS DOOR, renovated kitchen, bathroom and ROCK WOOL SOUNDPROOFING INSULATION between the floors creating a comfortable living space both up and down. The main floor is filled with natural light and features large windows, wood burning fireplace and dining area with sliding door to the front deck. The perfect spot to relax and unwind. The kitchen is beautifully renovated and highlighted by the addition of an island, 2nd sink, granite countertops and eat up bar area. With tons of cabinets and counter space this is the ideal spot for anyone who enjoys cooking or entertaining family & friends. There are 2 spacious bedrooms up. The primary bedroom has a rare 2 pc en-suite bathroom, walk through closet and sliding patio door to the back south facing deck. An updated 4 pc Bathroom and separate laundry room with clever sliding storage complete the main floor. The lower level has a good sized illegal suite with separate entrance for potential extra income. It includes a large family room with cozy wood burning fireplace, kitchen with eating area, lots of cabinets and counter space. The living and dining area have large windows that maximize natural light. There are 2 good sized bedrooms, a 4 pc bathroom with new vanity and a separate laundry room with extra room for storage. The backyard has everything you need to enjoy the outdoors with a deck, a patio and grassy area. There is plenty of parking from the back alley with a separate single car garage with oversized garage door plus a separate parking spot for extra vehicles. Pride of ownership is shown throughout this well maintained home. Fantastic central location with quick & easy commute to downtown, the airport and nearby golf course. Walk to shopping, schools, parks, restaurants and transit. Close to major transportation routes makes getting around the city and out to the mountains a breeze. Don’t miss this opportunity to own this versatile property in a great neighborhood!
For sale
C$590,000
135 N 27th Ave NE, Calgary, AB T2E 1Z8
4beds
986sqft
Semi Detached (Half Duplex)
Built in 1982
-- sqft lot
$-- Zestimate®
C$598/sqft
C$-- HOA
What's special
All new windowsNew sliding glass doorsRenovated kitchenLarge windowsWood burning fireplaceWalk through closet
- 110 days |
- 11 |
- 2 |
Zillow last checked:
Listing updated:
Listed by:
Teresa Macneill, Associate,
Real Estate Professionals Inc.
Source: courtesy of Pillar9 System,MLS®#: A2295701 Originating MLS®#: Calgary
Originating MLS®#: CalgaryFacts & features
Interior
Bedrooms & bathrooms
- Bedrooms: 4
- Bathrooms: 3
- Full bathrooms: 2
- 1/2 bathrooms: 1
Bedroom
- Level: Main
- Dimensions: 8`10" x 12`7"
Other
- Level: Main
- Dimensions: 11`1" x 12`7"
Bedroom
- Level: Basement
- Dimensions: 8`11" x 11`0"
Other
- Level: Basement
- Dimensions: 10`10" x 11`11"
Other
- Level: Main
- Dimensions: 7`6" x 4`11"
Other
- Level: Basement
- Dimensions: 5`3" x 9`2"
Other
- Level: Main
- Dimensions: 7`7" x 3`0"
Family room
- Level: Basement
- Dimensions: 19`3" x 14`10"
Kitchen
- Level: Main
- Dimensions: 9`3" x 11`5"
Kitchen
- Level: Basement
- Dimensions: 8`4" x 10`10"
Laundry
- Level: Basement
- Dimensions: 6`11" x 5`2"
Laundry
- Level: Main
- Dimensions: 7`7" x 3`3"
Other
- Level: Main
- Dimensions: 20`3" x 17`4"
Heating
- Boiler
Cooling
- None
Appliances
- Included: Dishwasher, Electric Stove, Microwave Hood Fan, Refrigerator, Washer/Dryer Stacked
- Laundry: Lower Level, Main Level, See Remarks
Features
- See Remarks
- Flooring: Carpet, Stone, Vinyl
- Basement: Full
- Number of fireplaces: 2
- Fireplace features: Wood Burning
- Common walls with other units/homes: 1 Common Wall
Interior area
- Total interior livable area: 986 sqft
Property
Parking
- Total spaces: 3
- Parking features: Single Garage Detached
- Garage spaces: 1
Features
- Levels: Bi-Level
- Stories: 1
- Patio & porch: Deck, Patio
- Exterior features: Balcony
- Fencing: Partial
- Frontage length: 7.62M 25`0"
Lot
- Size: 3,049 Square Feet
- Features: Back Lane, Back Yard, Few Trees, Front Yard, Lawn, Level, Low Maintenance Landscape, Street Lighting
Details
- Parcel number: 101136210
- Zoning: R-CG
Construction
Type & style
- Home type: MultiFamily
- Property subtype: Semi Detached (Half Duplex)
- Attached to another structure: Yes
Materials
- Brick, Stucco, Wood Frame
- Foundation: Concrete Perimeter
- Roof: Asphalt Shingle
Condition
- New construction: No
- Year built: 1982
Community & HOA
Community
- Features: Park, Playground, Sidewalks, Street Lights
- Subdivision: Tuxedo Park
HOA
- Has HOA: No
Location
- Region: Calgary
Financial & listing details
- Price per square foot: C$598/sqft
- Date on market: 3/27/2026
- Date available: 08/28/2026
- Inclusions: Additional appliances in the suite are included: Stove, hood fan, refrigerator, washer, dryer
Teresa Macneill, Associate
Teresa Macneill, Associate
(403) 818-1921
By pressing Contact Agent, you agree that the real estate professional identified above may call/text you about your search, which may involve use of automated means and pre-recorded/artificial voices. You don't need to consent as a condition of buying any property, goods, or services. Message/data rates may apply. You also agree to our Terms of Use. Zillow does not endorse any real estate professionals. We may share information about your recent and future site activity with your agent to help them understand what you're looking for in a home.
Price history
Price history is unavailable.
Public tax history
Tax history is unavailable.
Climate risks
Neighborhood: Tuxedo Park
Nearby schools
GreatSchools rating
No schools nearby
We couldn't find any schools near this home.
- C$874,9994 bd4 ba1.9k sqft124 S 25th Ave NE, Calgary, AB T2E1X8For Sale

- C$2,5503 bd3 ba1.6k sqft227 26th Ave NE #201, Calgary, AB T2E1Z1For Rent

- C$1,5002 bd1 ba600 sqft227 26th Ave NE #201-B, Calgary, AB T2E1Z1For Rent

- C$--3 bd4 ba-- sqft239 27th Ave NE #1475071, Calgary, AB T2E2A1Off Market
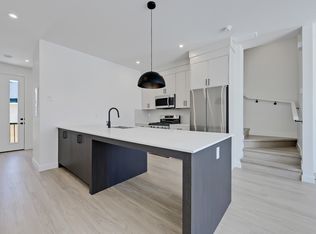
- C$--2 bd2 ba-- sqft239 27th Ave NE #1475072, Calgary, AB T2E2A1Off Market
- C$1,5752 bd2 ba622 sqft239 27th Ave NE, Calgary, AB T2E2A1For Rent
- C$--2 bd2 ba1k sqft2709 2nd St NE, Calgary, AB T2E3G9Off Market
- C$3,199,000-- bd-- ba5.2k sqft2811 2nd St NE, Calgary, AB T2E8A6New Construction
Similar homes
- C$579,0004 bd2 ba1.1k sqft248 SW Huntcroft Rd NE, Calgary, AB T2K 4E2For Sale
 MLS ID #A2327194, Joanna Kopacz, Associate, Cir Realty. courtesy of Pillar9 System
 - C$624,9002 bd2 ba778 sqft3819 E 1st St NE, Calgary, AB T2E 3E1For Sale
 MLS ID #A2325788, John Kearney, Associate, Royal Lepage Benchmark. courtesy of Pillar9 System
 - C$549,0004 bd2 ba963 sqft5233 NE 17th Ave NW, Calgary, AB T3B 4N6For Sale
 MLS ID #A2318384, Jason Streich, Associate, Real Broker. courtesy of Pillar9 System
 - C$669,9005 bd2 ba1k sqft4628 W Verona Dr NW, Calgary, AB T3A 0P4For Sale
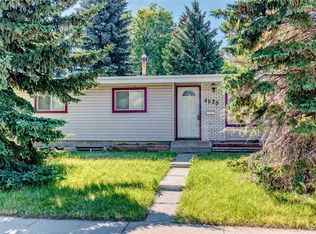 MLS ID #A2329648, Tahir Rafiq, Associate, Urban-Realty.Ca. courtesy of Pillar9 System
 - C$599,9004 bd3 ba1.3k sqft131 S Ranchlands Ct NW, Calgary, AB T3G 1N8For SaleMLS ID #A2309074, Ana Valle Ircio, Associate, Diamond Realty & Associates Ltd. courtesy of Pillar9 System
- C$619,9003 bd2 ba933 sqft417 E 37th St SW, Calgary, AB T3C 1R7For SaleMLS ID #A2306857, Moe Jarrah, Associate, Century 21 Bravo Realty. courtesy of Pillar9 System
- C$499,0004 bd3 ba1k sqft6824 E Temple Dr NE, Calgary, AB T1Y 4X8For SaleMLS ID #A2328798, Victoria Dalgleish, Associate, Re/Max First. courtesy of Pillar9 System
- C$525,0004 bd2 ba1k sqft5839 N 66th Ave NW, Calgary, AB T3A 2A8For SaleMLS ID #A2326163, Vaughan Mealey, Broker, Cornerstone Real Estate Group. courtesy of Pillar9 System
- C$650,0004 bd2 ba931 sqft1232 NW Danloe St NE, Calgary, AB T2E 8X6For SaleMLS ID #A2321390, David Greenwood, Associate, Century 21 Bamber Realty Ltd.. courtesy of Pillar9 System
- C$510,9004 bd3 ba1k sqft3523 E 48th St NE, Calgary, AB T1Y 1S3For SaleMLS ID #A2325393, Colin Sloan, Associate, Cir Realty. courtesy of Pillar9 System
- C$499,9994 bd3 ba1.1k sqft49 E Beacham Way NW, Calgary, AB T3K 1R7For SaleMLS ID #A2283200, Sylvia Wong, Associate, Evertrust Realty. courtesy of Pillar9 System
- C$499,0003 bd1 ba1k sqft1106 S Ninga Rd NW, Calgary, AB T2K 2P1For SaleMLS ID #A2317242, Brad Van De Walle, Associate, Exp Realty. courtesy of Pillar9 System
- C$574,9005 bd3 ba1.1k sqft147 S Templewood Dr NE, Calgary, AB T1Y 4M5For SaleMLS ID #A2299851, Tura Adam, Associate, Urban-Realty.Ca. courtesy of Pillar9 System
- C$400,0003 bd2 ba740 sqft945 S Marcombe Dr NE, Calgary, AB T2A 3H2For SaleMLS ID #A2327453, Shifa Chaudhary, Associate, Real Broker. courtesy of Pillar9 System
- C$619,0005 bd4 ba1.2k sqft44 N Whiteridge Pl NE, Calgary, AB T1Y 2Y6For SaleMLS ID #A2316498, Peter Pasion, Associate, Cir Realty. courtesy of Pillar9 System
- C$399,9004 bd2 ba1k sqft42 W Huntford Close NE, Calgary, AB T2K 3Y6For SaleMLS ID #A2323008, John Oliverio, Associate, Re/Max House Of Real Estate. courtesy of Pillar9 System
- C$578,0004 bd3 ba1.1k sqft110 N Edgeburn Cres NW, Calgary, AB T3A 4K3For SaleMLS ID #A2303724, Wenqi Wei, Associate, Homecare Realty Ltd.. courtesy of Pillar9 System
- C$529,0005 bd2 ba1k sqft268 W Madeira Pl NE, Calgary, AB T2A 5T1For SaleMLS ID #A2326897, Ryan Stulp, Associate, The Real Estate District. courtesy of Pillar9 System
- C$531,1116 bd3 ba1.1k sqft5071 E Whitestone Way NE, Calgary, AB T1Y 1T2For SaleMLS ID #A2326072, Surya Adhikari, Associate, Urban-Realty.Ca. courtesy of Pillar9 System
- C$499,0004 bd2 ba926 sqft2906 S Doverville Cres SE, Calgary, AB T2B 1T9For SaleMLS ID #A2320148, Shawn Kennedy, Associate, Re/Max Realty Professionals. courtesy of Pillar9 System
