Inside pics posted later today!! Had a photographer glitch. A great opportunity awaits in Hidden Valley. Incredible location backing onto greenbelt/pathway that leads directly to the Hidden Valley schools, a fun kids park, playground & athletic fields. There are 3 good sized bedrooms upstairs which include a large Primary that has its own 4 piece ensuite and a walkin closet. The other two bedrooms share the main 4 piece bathroom. The main floor is nice & open with a huge living room that has recently installed recessed pot lighting, newer maple hardwood floors go throughout and a cozy 3 sided gas fireplace. The kitchen has recently painted oak cabinets, a handy corner pantry, cement countertops and recessed lighting in the ceiligs. Off the kitchen there is a good sized dining area that has a walkout to the back deck and an incredibly private & serene backyard. Fully fenced and boasting loads of trees and shrubs this yard is made for family fun time. Check out the back greenspace & pathway system~locations like this dont get listed often. There are also extra windows throughout~ you will be impressed withe natural light. There is also a 2 pce powder room at the front of the main floor. The double attached garage is a good size for two vehicles and some extra storage. The basement is unfinished with the laundry room & potential for another bedroom & bathroom.
For sale
C$549,900
216 E Hidden Spring Grn NW, Calgary, AB T3A 5N4
3beds
1,398sqft
Single Family Residence
Built in 1996
3,920 Square Feet Lot
$-- Zestimate®
C$393/sqft
C$-- HOA
What's special
Handy corner pantryCement countertops
- 1 day |
- 23 |
- 1 |
Zillow last checked:
Listing updated:
Listed by:
Shawn Hubbard, Associate,
Royal Lepage Benchmark
Source: courtesy of Pillar9 System,MLS®#: A2327615 Originating MLS®#: Calgary
Originating MLS®#: CalgaryFacts & features
Interior
Bedrooms & bathrooms
- Bedrooms: 3
- Bathrooms: 3
- Full bathrooms: 2
- 1/2 bathrooms: 1
Other
- Level: Second
- Dimensions: 11`5" x 12`8"
Bedroom
- Level: Second
- Dimensions: 12`2" x 10`10"
Bedroom
- Level: Second
- Dimensions: 10`5" x 15`2"
Other
- Level: Main
- Dimensions: 0`0" x 0`0"
Other
- Level: Second
- Dimensions: 0`0" x 0`0"
Other
- Level: Second
- Dimensions: 0`0" x 0`0"
Dining room
- Level: Main
- Dimensions: 8`11" x 10`11"
Other
- Level: Main
- Dimensions: 9`4" x 6`11"
Kitchen
- Level: Main
- Dimensions: 9`4" x 10`7"
Laundry
- Level: Basement
- Dimensions: 6`4" x 4`0"
Living room
- Level: Main
- Dimensions: 15`10" x 15`5"
Heating
- Fireplace(s), Forced Air, Natural Gas
Cooling
- None
Appliances
- Included: Dishwasher, Electric Stove, Garage Control(s), Refrigerator, Washer/Dryer
- Laundry: In Basement
Features
- No Animal Home, No Smoking Home
- Flooring: Carpet, Ceramic Tile, Hardwood
- Windows: Window Coverings
- Basement: Full
- Number of fireplaces: 1
- Fireplace features: Gas, Living Room, Three-Sided
Interior area
- Total interior livable area: 1,398 sqft
- Finished area above ground: 1,398
Property
Parking
- Total spaces: 2
- Parking features: Double Garage Attached
- Attached garage spaces: 2
Features
- Levels: Two,2 Storey
- Stories: 1
- Patio & porch: Deck, Front Porch
- Exterior features: Private Yard
- Fencing: Fenced
- Frontage length: 10.40M 34`1"
Lot
- Size: 3,920 Square Feet
- Features: Backs on to Park/Green Space, Greenbelt, Landscaped, No Neighbours Behind, Rectangular Lot
Details
- Parcel number: 112675543
- Zoning: R-CG
Construction
Type & style
- Home type: SingleFamily
- Property subtype: Single Family Residence
Materials
- Vinyl Siding
- Foundation: Concrete Perimeter
- Roof: Asphalt Shingle
Condition
- New construction: No
- Year built: 1996
Community & HOA
Community
- Features: Park, Playground, Sidewalks, Street Lights, Tennis Court(s)
- Subdivision: Hidden Valley
HOA
- Has HOA: No
Location
- Region: Calgary
Financial & listing details
- Price per square foot: C$393/sqft
- Date on market: 7/9/2026
- Inclusions: NA
Shawn Hubbard, Associate
Shawn Hubbard, Associate
(403) 253-1901
By pressing Contact Agent, you agree that the real estate professional identified above may call/text you about your search, which may involve use of automated means and pre-recorded/artificial voices. You don't need to consent as a condition of buying any property, goods, or services. Message/data rates may apply. You also agree to our Terms of Use. Zillow does not endorse any real estate professionals. We may share information about your recent and future site activity with your agent to help them understand what you're looking for in a home.
Price history
Price history is unavailable.
Public tax history
Tax history is unavailable.
Climate risks
Neighborhood: Hidden Valley
Nearby schools
GreatSchools rating
No schools nearby
We couldn't find any schools near this home.
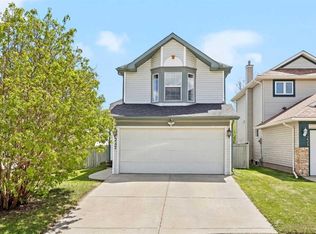
- C$534,9003 bd2 ba1k sqft242 N Hidden Spring Mews NW, Calgary, AB T3A5N3For Sale
- C$475,0004,791.6 Square Feet10929 Hidden Valley Dr NW, Calgary, AB T3A5V7Lot/Land

- C$589,0003 bd4 ba1.6k sqft10800 S Hidden Valley Dr NW, Calgary, AB T3A5H6For Sale

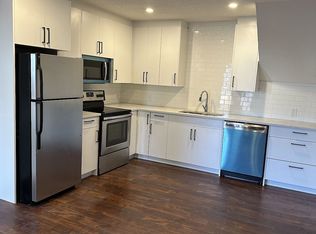
- C$--1 bd1 ba700 sqft24 S Hidden Spring Clos NW, Calgary, AB T3A5K1Off Market
- C$685,0004 bd4 ba2k sqft132 S Hidden Ranch Cres NW, Calgary, AB T3A5W3For Sale
- C$889,0004 bd4 ba2.1k sqft360 SW Hidden Ranch Cir NW, Calgary, AB T3A5R3For Sale
- C$575,0002 bd4 ba1.3k sqft84 W Hidden Spring Close NW, Calgary, AB T3A5K2For Sale
- C$649,0004 bd4 ba1.4k sqft327 Hidden Ranch Cir NW, Calgary, AB T3A5R3For Sale
Similar homes
- C$498,8883 bd2 ba779 sqft5 E Country Hills Dr NW, Calgary, AB T3K 4S5For Sale
 MLS ID #A2326872, Aleksandar Djuric, Associate, Comox Realty. courtesy of Pillar9 System
 - C$519,9003 bd3 ba1.4k sqft1207 NE 140th Ave NW, Calgary, AB T3P 0Y5For Sale
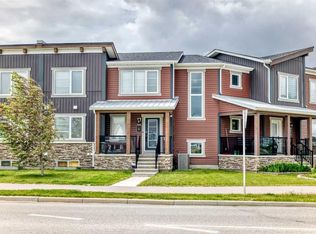 MLS ID #A2327152, Haroon Chughtai, Associate, First Place Realty. courtesy of Pillar9 System
 - C$658,0004 bd3 ba1.2k sqft91 W Panamount Gdns NW, Calgary, AB T3K 5V5For Sale
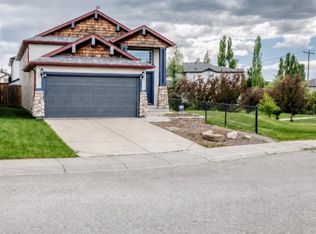 MLS ID #A2326829, Jenny Mayhew, Associate Broker, 2% Realty. courtesy of Pillar9 System
 - C$650,0003 bd3 ba1.4k sqft19 N Tuscany Ridge Hts NW, Calgary, AB T3L 2W7For Sale
 MLS ID #A2327655, Ricky Easthope, Associate, Real Broker. courtesy of Pillar9 System
 - C$519,0003 bd3 ba1.5k sqft10505 Cityscape Dr S, Calgary, AB T3N 0W7For SaleMLS ID #A2327315, Anuj Kalra, Associate, Lpt Realty. courtesy of Pillar9 System
- C$689,9003 bd3 ba1.6k sqft31 N Ranchridge Way NW, Calgary, AB T3G 1Z8For SaleMLS ID #A2326050, Elaine Pippi, Associate, Diamond Realty & Associates Ltd. courtesy of Pillar9 System
- C$584,9004 bd3 ba1.4k sqft94 E Tuscany Ridge Cmn NW, Calgary, AB T3L 3E2For SaleMLS ID #A2323905, Larry Thieu, Associate, First Place Realty. courtesy of Pillar9 System
- C$539,9003 bd3 ba1.5k sqft227 SE Citadel Ln NW, Calgary, AB T3G 4E1For SaleMLS ID #A2312775, Reza Golshani Saket, Associate, Real Estate Professionals Inc.. courtesy of Pillar9 System
- C$600,0004 bd2 ba1k sqft60 NE River Rock Cir SE, Calgary, AB T2C 4C3For SaleMLS ID #A2327814, Richmond Dino, Associate, Real Broker. courtesy of Pillar9 System
- C$615,0003 bd3 ba1.1k sqft76 S Ranchridge Dr NW, Calgary, AB T3G 1W2For SaleMLS ID #A2320111, Justin Havre, Associate, Exp Realty. courtesy of Pillar9 System
- C$635,0004 bd3 ba1.1k sqft130 W Harvest Park Cir NE, Calgary, AB T3K 4V3For SaleMLS ID #A2317330, Hawi Itanssa, Associate, The Real Estate District. courtesy of Pillar9 System
- C$719,5005 bd3 ba1.3k sqft4 S Valley Meadow Close NW, Calgary, AB T3B 5M1For SaleMLS ID #A2326816, Deryck Ostashek, Associate, Real Estate Professionals Inc.. courtesy of Pillar9 System
- C$459,9006 bd3 ba1k sqft553 W Macewan Dr NW, Calgary, AB T3K 3A4For SaleMLS ID #A2325557, Nora Larioza, Associate, Maxwell Canyon Creek. courtesy of Pillar9 System
- C$579,0003 bd2 ba1.1k sqft77 S Edgeford Way NW, Calgary, AB T3A 2S8For SaleMLS ID #A2321122, Charles Gallardo, Associate, Greater Calgary Real Estate. courtesy of Pillar9 System
- C$775,0003 bd4 ba1.8k sqft292 E Tuscany Ridge Vw NW, Calgary, AB T3L 2J7For SaleMLS ID #A2326152, Ricky Easthope, Associate, Real Broker. courtesy of Pillar9 System
- C$699,0005 bd3 ba1.2k sqft8043 N Elbow Dr SW, Calgary, AB T2V 1K5For SaleMLS ID #A2327878, Mark Stephen, Associate, Royal Lepage Benchmark. courtesy of Pillar9 System
- C$535,0004 bd2 ba969 sqft91 E Martinwood Ct NE, Calgary, AB T3J 3H2For SaleMLS ID #A2316529, Brian Mai, Associate, Trec The Real Estate Company. courtesy of Pillar9 System
- C$634,9004 bd4 ba1.7k sqft151 E Saddlehorn Close NE, Calgary, AB T3J 5C6For SaleMLS ID #A2324364, Aman Virk, Associate, Century 21 Bravo Realty. courtesy of Pillar9 System
- C$535,0003 bd2 ba939 sqft87 SW Deer Ridge Way SE, Calgary, AB T2J 5Y7For SaleMLS ID #A2326134, Mike Star, Associate, Real Broker. courtesy of Pillar9 System
- C$629,9004 bd3 ba1.4k sqft283 S Applestone Park SE, Calgary, AB T2A 7W3For SaleMLS ID #A2326717, Gemma Sucero, Associate, Real Estate Professionals Inc.. courtesy of Pillar9 System
- Alberta
- Division No. 6
- Calgary
- T3A 5N4
- Hidden Valley
- 216 E Hidden Spring Grn NW
Nearby cities
Nearby neighborhoods
Nearby zip codes
Other Calgary Topics
