Welcome to this beautifully maintained home. Original owners since 1980 have cared and meticulously maintained this house for over 45 years. Many upgrades have been done through out the years. The main floor features beautiful dark hard wood floors, real wood. Built in shelving and mantle was added to the original brick fireplace. The kitchen was renovated about 12 years ago. Two large living areas, dinning room and home office/bedroom add ample space to your main floor living. This home also features an amazing west facing landscaped yard. In the back you have your own private oasis, a large wood deck and below a stone patio. Surrounded by mature trees and shrubs you will enjoy many an evening relaxing after a hard days work. The upper level of the yard offers a get away for the gardener you always wanted to be. The basement has been developed and features a massive well lit living room and 2 extra bedrooms. The upper level has a large master bedroom and ensuite and 2 more bedrooms
For sale
C$689,900
160 E Hawkwood Way NW, Calgary, AB T3G 1X4
6beds
1,772sqft
Single Family Residence
Built in 1981
6,534 Square Feet Lot
$-- Zestimate®
C$389/sqft
C$-- HOA
What's special
Beautiful dark hardwood floorsReal woodPrivate oasisLarge wood deckStone patio
- 1 day |
- 50 |
- 0 |
Zillow last checked:
Listing updated:
Listed by:
Teresa Stokke, Associate Broker,
Seller Direct Real Estate
Source: courtesy of Pillar9 System,MLS®#: A2330643 Originating MLS®#: Calgary
Originating MLS®#: CalgaryFacts & features
Interior
Bedrooms & bathrooms
- Bedrooms: 6
- Bathrooms: 3
- Full bathrooms: 2
- 1/2 bathrooms: 1
Bedroom
- Level: Main
- Dimensions: 9`0" x 9`11"
Other
- Level: Upper
- Dimensions: 14`0" x 7`3"
Bedroom
- Level: Upper
- Dimensions: 8`11" x 9`6"
Bedroom
- Level: Upper
- Dimensions: 10`6" x 9`11"
Bedroom
- Level: Basement
- Dimensions: 8`10" x 11`3"
Bedroom
- Level: Basement
- Dimensions: 12`2" x 11`5"
Other
- Level: Main
- Dimensions: 6`5" x 5`11"
Other
- Level: Upper
- Dimensions: 5`6" x 7`7"
Other
- Level: Upper
- Dimensions: 4`11" x 10`8"
Dining room
- Level: Main
- Dimensions: 14`0" x 8`11"
Other
- Level: Main
- Dimensions: 5`6" x 5`7"
Other
- Level: Main
- Dimensions: 6`0" x 3`8"
Family room
- Level: Basement
- Dimensions: 27`0" x 12`7"
Flex space
- Level: Main
- Dimensions: 16`10" x 11`4"
Other
- Level: Basement
- Dimensions: 21`9" x 17`7"
Kitchen
- Level: Main
- Dimensions: 13`5" x 12`0"
Living room
- Level: Main
- Dimensions: 16`10" x 13`5"
Heating
- Forced Air
Cooling
- None
Appliances
- Included: Dishwasher, Freezer, Refrigerator, Stove(s), Washer/Dryer
- Laundry: In Basement
Features
- Bookcases, No Animal Home, No Smoking Home, Sump Pump(s)
- Flooring: Carpet, Hardwood
- Basement: Full
- Number of fireplaces: 1
- Fireplace features: Living Room, Wood Burning
Interior area
- Total interior livable area: 1,772 sqft
- Finished area above ground: 1,772
Property
Parking
- Total spaces: 4
- Parking features: Double Garage Attached
- Attached garage spaces: 2
Features
- Levels: Two,2 Storey
- Stories: 1
- Patio & porch: Deck
- Exterior features: Barbecue, Garden, Private Yard
- Fencing: Fenced
- Frontage length: 14.63M 48`0"
Lot
- Size: 6,534 Square Feet
- Features: Back Yard, Front Yard, Garden, Landscaped, Many Trees, Private, Secluded, Standard Shaped Lot, Treed
Details
- Parcel number: 112052921
- Zoning: R-CG
Construction
Type & style
- Home type: SingleFamily
- Property subtype: Single Family Residence
Materials
- Aluminum Siding, Brick, Wood Frame
- Foundation: Concrete Perimeter
- Roof: Asphalt Shingle
Condition
- New construction: No
- Year built: 1981
Community & HOA
Community
- Features: Playground, Sidewalks
- Subdivision: Hawkwood
HOA
- Has HOA: No
Location
- Region: Calgary
Financial & listing details
- Price per square foot: C$389/sqft
- Date on market: 7/20/2026
- Inclusions: NA
Teresa Stokke, Associate Broker
Teresa Stokke, Associate Broker
By pressing Contact Agent, you agree that the real estate professional identified above may call/text you about your search, which may involve use of automated means and pre-recorded/artificial voices. You don't need to consent as a condition of buying any property, goods, or services. Message/data rates may apply. You also agree to our Terms of Use. Zillow does not endorse any real estate professionals. We may share information about your recent and future site activity with your agent to help them understand what you're looking for in a home.
Price history
Price history is unavailable.
Public tax history
Tax history is unavailable.
Climate risks
Neighborhood: Hawkwood
Nearby schools
GreatSchools rating
No schools nearby
We couldn't find any schools near this home.
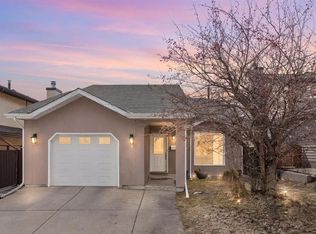
- C$699,9005 bd4 ba1.9k sqft8 NE Hawkfield Cres NW, Calgary, AB T3G1Z5For Sale
- C$--3 bd2 ba1.1k sqft49 Range Gdns NW UNIT 49, Calgary, AB T3G2H1Off Market
- C$--3 bd2 ba1.1k sqft49 Range Gdns NW, Calgary, AB T3G2H1Off Market
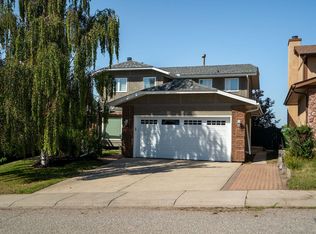
- C$--4 bd3 ba1.9k sqft35 Hawkfield Rise NW, Calgary, AB T3G1Z6Off Market
- C$--3 bd1 ba1.4k sqft8024 W Ranchero Dr NW, Calgary, AB T3G1C3Off Market
- C$1,899,9997 bd6 ba3.4k sqft99 N Arbour Vista Rd NW, Calgary, AB T3G5G3For Sale
- C$780,0004 bd4 ba2k sqft14 S Hawkdale Gate NW, Calgary, AB T3G2W6For Sale
- C$1,195,0003 bd3 ba2.1k sqft227 N Hawkside Mews NW, Calgary, AB T3G3J4For Sale
Similar homes
- C$719,9006 bd3 ba1.3k sqft358 E Hawkstone Dr NW, Calgary, AB T3G 3T7For Sale
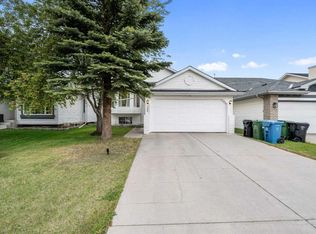 MLS ID #A2330185, Robby Khun Khun, Associate, Real Broker. courtesy of Pillar9 System
 - C$699,9005 bd4 ba1.9k sqft8 NE Hawkfield Cres NW, Calgary, AB T3G 1Z5For SaleMLS ID #A2304656, Jonathan Pendlebury, Associate, Real Broker. courtesy of Pillar9 System
- C$718,8884 bd5 ba1.5k sqft151 S Citadel Close NW, Calgary, AB T3G 4A6For Sale
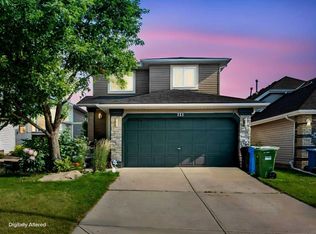 MLS ID #A2330320, Don Wong, Associate, 2% Realty. courtesy of Pillar9 System
 - C$850,0005 bd4 ba2.2k sqft63 SW Arbour Lake Dr NW, Calgary, AB T3G 4A2For Sale
 MLS ID #A2330937, Tim Lind, Associate, Re/Max Real Estate (Mountain View). courtesy of Pillar9 System
 - C$664,9005 bd3 ba1.2k sqft5 E Citadel Hills Cir NW, Calgary, AB T3G 3V4For SaleMLS ID #A2329054, Hussain Vasanwala, Associate, Diamond Realty & Associates Ltd. courtesy of Pillar9 System
- C$719,9006 bd3 ba1.3k sqft75 E Arbour Ridge Way NW, Calgary, AB T3G 3T1For SaleMLS ID #A2325867, Rishma Kassam, Associate, Urban-Realty.Ca. courtesy of Pillar9 System
- C$674,9003 bd3 ba1.6k sqft31 N Ranchridge Way NW, Calgary, AB T3G 1Z8For SaleMLS ID #A2326050, Elaine Pippi, Associate, Diamond Realty & Associates Ltd. courtesy of Pillar9 System
- C$650,0004 bd3 ba1.8k sqft96 E Hawktree Close NW, Calgary, AB T3G 3T3For SaleMLS ID #A2326150, Teri-Ann Begin, Associate, Re/Max First. courtesy of Pillar9 System
- C$689,0005 bd4 ba1.2k sqft44 SW Scenic Cove Cir NW, Calgary, AB T3L 1N1For SaleMLS ID #A2311997, Susanita De Diego, Associate Broker, Coldwell Banker Mountain Central. courtesy of Pillar9 System
- C$735,8884 bd3 ba1.5k sqft149 W Edgehill Dr NW, Calgary, AB T3A 2W5For SaleMLS ID #A2329520, Michael Matt, Associate, Re/Max Complete Realty. courtesy of Pillar9 System
- C$780,0004 bd4 ba2k sqft14 S Hawkdale Gate NW, Calgary, AB T3G 2W6For SaleMLS ID #A2326490, Justin Becker, Associate, Real Broker. courtesy of Pillar9 System
- C$600,0004 bd4 ba1.4k sqft76 W Ranchridge Way NW, Calgary, AB T3G 1Z9For SaleMLS ID #A2329113, Ginger Andrews, Associate, Exp Realty. courtesy of Pillar9 System
- C$739,9004 bd3 ba1.6k sqft78 SE Arbour Butte Rd NW, Calgary, AB T3G 4L9For SaleMLS ID #A2327596, Bruce Voigt, Associate, Maxwell Canyon Creek. courtesy of Pillar9 System
- C$695,0003 bd3 ba1.9k sqft79 Citadel Crest Heath S, Calgary, AB T3G 4W4For SaleMLS ID #A2327203, Will Vo, Associate, Real Broker. courtesy of Pillar9 System
- C$699,9003 bd3 ba2k sqft79 Royal Crest Way NW, Calgary, AB T3G 4M9For SaleMLS ID #A2329111, Ashley Mckay, Associate, Re/Max First. courtesy of Pillar9 System
- C$668,8886 bd4 ba1.2k sqft68 E Scenic Acres Dr NW, Calgary, AB T3L 1C2For SaleMLS ID #A2325586, Snow Qu, Associate, Trustpro Realty. courtesy of Pillar9 System
- C$659,0003 bd3 ba1.7k sqft151 N Ranchview Pl NW, Calgary, AB T3G 1H7For SaleMLS ID #A2323408, Sylvia Wong, Associate, Evertrust Realty. courtesy of Pillar9 System
- C$699,9004 bd3 ba1.3k sqft6451 N 70th St NW, Calgary, AB T3B 3J5For SaleMLS ID #A2323979, Damien Berg, Associate, Grassroots Realty Group. courtesy of Pillar9 System
- C$669,0004 bd3 ba1.7k sqft83 Hawkmount Grn NW, Calgary, AB T3G 3T9For SaleCentury 21 Canada
- C$669,0004 bd3 ba1.7k sqft83 SW Hawkmount Grn NW, Calgary, AB T3G 3T9For SaleMLS ID #A2307994, David Li, Associate, Century 21 Bravo Realty. courtesy of Pillar9 System
